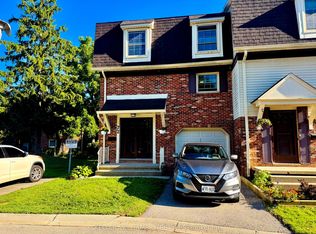
Welcome to this beautifully maintained, sun-drenched 3-bedroom end-unit that perfectly blends affordable living with modern convenience. ---- The Main Level: Experience a bright, airy main-floor living room flooded with natural light, a spacious eat-in kitchen designed for seamless morning routines, and a convenient 2-piece powder room. A private backyard is a bonus!. -----The Upper Level: Retreat upstairs to three generously sized bedrooms boasting ample closet space, alongside a sleek, beautifully renovated main bathroom. ----- The Lower Level: Maximize your living space in the fully finished lower level, featuring a massive recreation room perfect for movie nights or a home gym, plus an abundance of dedicated. ----- Exterior & Location Perks: 1) Attached garage plus private parking. 2) Unbeatable walkability to local shopping, daily amenities, and top-rated schools. 3) Commuter's dream: steps to public transit and a seamless 5-minute drive to Highway 401. 4)Absolute peace of mind with a meticulously managed condo corporation managing exterior.*** FYI AI is used to enhance few pictures
For sale
C$460,000
1250 Jalna Blvd #86, London, ON N6E 2W4
3beds
2baths
Townhouse
Built in ----
-- sqft lot
$-- Zestimate®
C$--/sqft
C$433/mo HOA
What's special
Beautifully maintainedSpacious eat-in kitchenPrivate backyardThree generously sized bedroomsAmple closet spaceFully finished lower levelAttached garage
- 86 days |
- 6 |
- 0 |
Zillow last checked:
Listing updated:
Listed by:
SIAWA REALTY INC.
Source: TRREB,MLS®#: X13215914 Originating MLS®#: Toronto Regional Real Estate Board
Originating MLS®#: Toronto Regional Real Estate BoardFacts & features
Interior
Bedrooms & bathrooms
- Bedrooms: 3
- Bathrooms: 2
Primary bedroom
- Level: Second
- Dimensions: 4.16 x 3.02
Bedroom 2
- Level: Second
- Dimensions: 3.93 x 2.99
Bedroom 3
- Level: Second
- Dimensions: 3.7 x 2.43
Bathroom
- Level: Second
- Dimensions: 2.33 x 1.93
Bathroom
- Level: Main
- Dimensions: 0 x 0
Foyer
- Level: Main
- Dimensions: 1.65 x 1.16
Kitchen
- Level: Main
- Dimensions: 3.37 x 3.83
Living room
- Level: Main
- Dimensions: 5.56 x 4.08
Recreation
- Level: Lower
- Dimensions: 5.89 x 3.75
Utility room
- Level: Lower
- Dimensions: 5.08 x 3.25
Heating
- Forced Air, Gas
Cooling
- Central Air
Appliances
- Laundry: Ensuite
Features
- None
- Basement: Full,Partially Finished
- Has fireplace: No
Interior area
- Living area range: 1000-1199 null
Property
Parking
- Total spaces: 2
- Parking features: Private
- Has garage: Yes
Features
- Stories: 2
- Exterior features: Privacy
Lot
- Features: Library, Hospital, Park, Public Transit, Lake/Pond, Place Of Worship
Details
- Parcel number: 088680013
Construction
Type & style
- Home type: Townhouse
- Property subtype: Townhouse
Materials
- Brick, Vinyl Siding
- Foundation: Concrete
- Roof: Asphalt Shingle
Community & HOA
Community
- Security: None
HOA
- Amenities included: Visitor Parking
- Services included: Common Elements Included, Parking Included, Building Insurance Included
- HOA fee: C$433 monthly
- HOA name: unknown
Location
- Region: London
Financial & listing details
- Annual tax amount: C$2,179
- Date on market: 5/29/2026
Price history
Price history is unavailable.
Public tax history
Tax history is unavailable.
Climate risks
Neighborhood: White Oak
Nearby schools
GreatSchools rating
No schools nearby
We couldn't find any schools near this home.
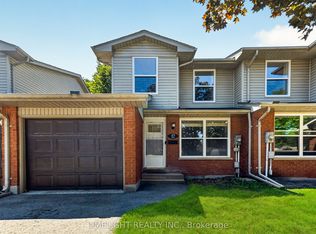
- C$399,9003 bd2 ba-- sqft1250 Jalna Blvd #12, London, ON N6E2W4For Sale
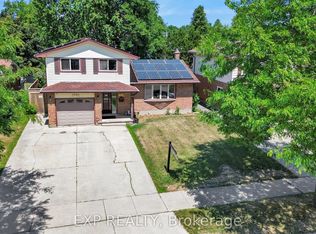
- C$575,0003 bd3 ba-- sqft1251 Jalna Blvd, London, ON N6E2A8For Sale
- C$609,9004 bd2 ba-- sqft55 Archer Cres, London, ON N6E2A4For Sale

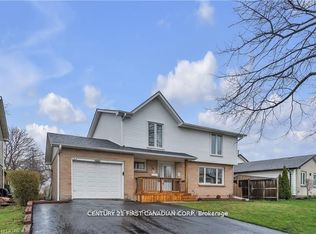
- C$599,0004 bd2 ba-- sqft53 Archer Cres, London, ON N6E2A4For Sale
- C$--3 bd1 ba1.2k sqft51 Sholto Dr #56, London, ON N6E2H9Off Market
- C$439,9003 bd2 ba-- sqft51 Sholto Dr #96, London, ON N6E2H9For Sale
- C$314,9003 bd2 ba-- sqft51 Sholto Dr #116, London, ON N6E2H9For Sale
- C$2,3003 bd2 ba-- sqft51 Sholto Dr #54, London, ON N6E2H9For Rent
Similar homes
- C$468,8003 bd2 ba-- sqft22 Rosamond Cres, London, ON N6E 2M8For Sale
 MLS ID #X13680904, BAY STREET GROUP INC.. TRREB
 - C$550,0004 bd3 ba-- sqft87 Renny Cres, London, ON N6E 2C4For Sale
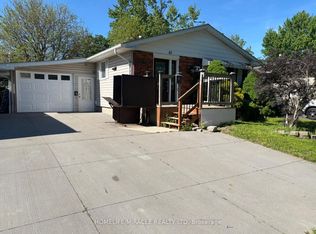 MLS ID #X13695060, HOMELIFE/MIRACLE REALTY LTD. TRREB
 - C$439,5004 bd2 ba-- sqft900 Pond View Rd #72, London, ON N5Z 4L7For Sale
 MLS ID #X13638700, KELLER WILLIAMS LIFESTYLES. TRREB
 - C$469,9003 bd4 ba-- sqft622 Wharncliffe Rd S #6, London, ON N6J 2N4For Sale
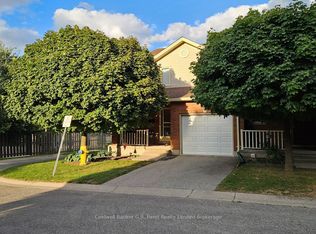 MLS ID #X12416077, Coldwell Banker G.R. Paret Realty Limited Brokerage. TRREB
 - C$469,9003 bd3 ba-- sqft67 Breckenridge Cres, London, ON N6E 1H6For SaleMLS ID #X13460436, BLUE FOREST REALTY INC.. TRREB
- C$449,0005 bd4 ba-- sqft505 Proudfoot Ln #25, London, ON N6H 5N8For SaleMLS ID #X13703838, ROYAL LEPAGE TRILAND REALTY. TRREB
- C$539,7503 bd2 ba-- sqft74 Tumbleweed Cres, London, ON N6E 2N8For SaleMLS ID #X13639072, CENTURY 21 FIRST CANADIAN CORP. TRREB
- C$485,5004 bd2 ba-- sqft98 Surrey Cres, London, ON N6E 1T8For SaleMLS ID #X13671426, SUTTON GROUP PREFERRED REALTY INC.. TRREB
- C$499,9995 bd2 ba-- sqft28 Bridlington Rd, London, ON N6E 1X4For SaleMLS ID #X13644486, RE/MAX ACE REALTY INC.. TRREB
- C$490,0003 bd3 ba-- sqft410 Ambleside Dr #21, London, ON N6G 4Y3For SaleMLS ID #X13661046, SUTTON GROUP - SELECT REALTY. TRREB
- C$349,9003 bd1 ba-- sqft825 Dundalk Dr #27, London, ON N6C 3V6For SaleMLS ID #X13631802, SUTTON GROUP PREFERRED REALTY INC.. TRREB
- C$347,5003 bd2 ba-- sqft474 Southdale Rd E #33, London, ON N6E 1A4For SaleMLS ID #X13520926, THE REALTY FIRM INC.. TRREB
- C$499,0004 bd4 ba-- sqft1375 Whetherfield St #80, London, ON N6H 0B6For SaleMLS ID #X13639062, ROYAL LEPAGE PLATINUM REALTY. TRREB
- C$458,6003 bd2 ba-- sqft1181 Florence St, London, ON N5W 2N2For SaleMLS ID #X13505438, ROYAL LEPAGE TERREQUITY REALTY. TRREB
- C$469,9003 bd2 ba-- sqft214 Martinet Ave, London, ON N5V 4K2For SaleMLS ID #X13670586, RE/MAX CENTRE CITY REALTY INC.. TRREB
- C$549,9003 bd2 ba-- sqft17 Agincourt Pl, London, ON N5Z 4E8For SaleMLS ID #X13171748, SUTTON GROUP PREFERRED REALTY INC.. TRREB
- C$479,9002 bd1 ba-- sqft1178 Princess Ave, London, ON N5W 3N3For SaleMLS ID #X13652760, ROYAL LEPAGE TRILAND REALTY. TRREB
- C$352,0003 bd2 ba-- sqft135 Belmont Dr #36, London, ON N6J 4J3For SaleMLS ID #X13602764, EXP REALTY. TRREB
- C$479,0002 bd2 ba-- sqftWestcliff 353, London, ON N6J 0A3For SaleMLS ID #X13660576, EXP REALTY. TRREB
- C$339,9003 bd2 ba-- sqft110 Deveron Cres #49, London, ON N5Z 4W7For SaleMLS ID #X13537026, CENTURY 21 FIRST CANADIAN CORP. TRREB
