OPEN HOUSE AUG 15 & 16, 2- 4 PM... Welcome to 214 Martinet Avenue, a move-in-ready 3-bedroom, 1.5-bathroom semi-detached home offering a bright, comfortable interior, recent updates and a spacious backyard in an established East London neighbourhood. Freshly painted throughout and completely carpet-free, the home feels clean, bright and ready to enjoy. The main level features a spacious living room filled with natural light, an eat-in kitchen with direct access to the backyard, and a convenient 2-piece powder room. Upstairs are three well-sized bedrooms and a full 4-piece bathroom. The lower level adds valuable living space with a recently finished recreation room, updated in 2025 with new flooring, walls and ceiling. It's a versatile space for a family room, home office, play area, home gym or entertainment room. Numerous updates provide additional peace of mind, including furnace and heat pump (2023), refrigerator and dishwasher (2023), brand-new stove (August 2026), new sump pump (July 2026), vinyl flooring (2023), roof (2015) and windows (2015). Outside, enjoy a large, fully fenced backyard with plenty of green space for children, pets, gardening and entertaining. A covered wood canopy added in 2024 creates an inviting outdoor living area over the concrete patio, perfect for relaxing, BBQing or entertaining rain or shine. The private driveway provides parking for up to three vehicles. Located in a quiet, family-friendly neighbourhood close to schools, shopping, restaurants, parks and the East Lions Community Centre, with convenient access to Fanshawe College, public transit, Veterans Memorial Parkway and Highway 401. With its bright interior, carpet-free flooring, finished lower level, updated mechanicals, covered outdoor living space and generous fenced backyard, 214 Martinet Avenue is an excellent opportunity to enjoy the benefits of freehold home ownership.
For sale
C$469,900
214 Martinet Ave, London, ON N5V 4K2
3beds
2baths
Single Family Residence
Built in ----
3,230 Square Feet Lot
$-- Zestimate®
C$--/sqft
C$-- HOA
What's special
Bright comfortable interiorFreshly painted throughoutCompletely carpet-freeThree well-sized bedroomsRecently finished recreation room
- 3 days |
- 18 |
- 1 |
Zillow last checked:
Listing updated:
Listed by:
RE/MAX CENTRE CITY REALTY INC.
Source: TRREB,MLS®#: X13670586 Originating MLS®#: London and St. Thomas Association of REALTORS
Originating MLS®#: London and St. Thomas Association of REALTORSFacts & features
Interior
Bedrooms & bathrooms
- Bedrooms: 3
- Bathrooms: 2
Heating
- Heat Pump, Electric
Cooling
- Central Air
Features
- Flooring: Carpet Free
- Basement: Partially Finished
- Has fireplace: No
Interior area
- Living area range: 1100-1500 null
Property
Parking
- Total spaces: 3
Features
- Stories: 2
- Patio & porch: Patio, Porch
- Exterior features: Canopy
- Pool features: None
Lot
- Size: 3,230 Square Feet
- Features: Fenced Yard, Level
Details
- Additional structures: Garden Shed, Fence - Full
- Parcel number: 081282007
- Other equipment: Sump Pump
Construction
Type & style
- Home type: SingleFamily
- Property subtype: Single Family Residence
Materials
- Aluminum Siding, Brick
- Foundation: Poured Concrete
- Roof: Asphalt Shingle
Utilities & green energy
- Sewer: Sewer
Community & HOA
Location
- Region: London
Financial & listing details
- Annual tax amount: C$2,833
- Date on market: 8/13/2026
Price history
Price history is unavailable.
Public tax history
Tax history is unavailable.
Climate risks
Neighborhood: Argyle
Nearby schools
GreatSchools rating
No schools nearby
We couldn't find any schools near this home.
- C$449,9003 bd2 ba-- sqft212 Martinet Ave, London, ON N5V4K2For Sale
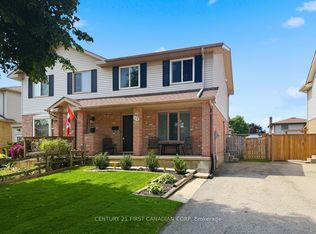
- C$360,0003 bd2 ba-- sqft151 Martinet Ave #11, London, ON N5V4T4For Sale

- C$--3 bd1 ba1.2k sqft217 Martinet Ave #37, London, ON N5V4P5Off Market
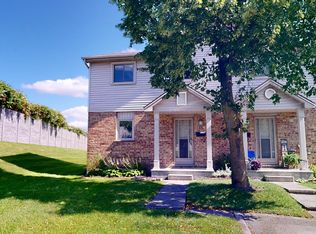
- C$1,8952 bd1 ba-- sqft2228 Trafalgar St #201, London, ON N5V4J8For Rent
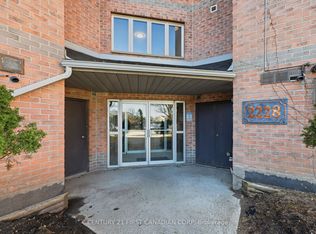
- C$---- bd1 ba1.2k sqft170 Martinet Ave, London, ON N5V4B3Off Market
- C$579,5003 bd3 ba-- sqft123 Napoleon Ct, London, ON N5V4B2For Sale
- C$--1 bd1 ba710 sqft2230 Trafalgar St #315, London, ON N5V4J9Off Market
- C$269,9001 bd1 ba-- sqft2230 Trafalgar St #325, London, ON N5V4J9For Sale
Similar homes
- C$449,9003 bd2 ba-- sqft212 Martinet Ave, London, ON N5V 4K2For SaleMLS ID #X13658154, CENTURY 21 FIRST CANADIAN CORP. TRREB
- C$499,9004 bd2 ba-- sqft38 Folkstone Ct, London, ON N5V 4Y3For Sale
 MLS ID #X13670644, BLUE FOREST REALTY INC.. TRREB
 - C$499,9003 bd2 ba-- sqft321 Simpson Cres, London, ON N5V 5E1For Sale
 MLS ID #X13665372, EXP REALTY. TRREB
 - C$448,0004 bd2 ba-- sqft25 Noel Ave, London, ON N5V 1A8For Sale
 MLS ID #X13666488, CENTURY 21 FIRST CANADIAN CORP. TRREB
 - C$489,0003 bd1 ba-- sqft160 Wellesley Cres, London, ON N5V 1J7For SaleMLS ID #X13652356, ROYAL LEPAGE TRILAND REALTY. TRREB
- C$479,9003 bd2 ba-- sqft15 Talavera Cres, London, ON N5V 1K7For SaleMLS ID #X13628056, ROYAL LEPAGE TRILAND REALTY. TRREB
- C$399,9003 bd2 ba-- sqft95 Bonaventure Dr, London, ON N5V 4A7For SaleMLS ID #X13649730, KELLER WILLIAMS LIFESTYLES. TRREB
- C$539,9003 bd2 ba-- sqft515 3rd St, London, ON N5V 2C1For SaleMLS ID #X13676174, RIGHT AT HOME REALTY. TRREB
- C$454,9004 bd2 ba-- sqft68 Talavera Cres, London, ON N5V 1K8For SaleMLS ID #X13503506, RIGHT AT HOME REALTY. TRREB
- C$399,0003 bd2 ba-- sqft220 Admiral Dr, London, ON N5V 1H8For SaleMLS ID #X13661964, ROYAL LEPAGE TRILAND REALTY. TRREB
- C$429,9003 bd3 ba-- sqft511 Admiral Dr #49, London, ON N5V 4R4For SaleMLS ID #X13656682, EXP REALTY. TRREB
- C$539,9004 bd1 ba-- sqft190 Vancouver St, London, ON N5W 4R7For SaleMLS ID #X13677168, THE REALTY FIRM INC.. TRREB
- C$499,9003 bd2 ba-- sqft27 Villeneuve Cres, London, ON N5V 1M7For SaleMLS ID #X13585882, BLUE FOREST REALTY INC.. TRREB
- C$489,9993 bd2 ba-- sqft167 Carlyle Dr, London, ON N5V 3J1For SaleMLS ID #X13567070, CENTURY 21 FIRST CANADIAN CORP. TRREB
- C$479,0005 bd2 ba-- sqft29 Julia Ct, London, ON N5V 4X1For SaleMLS ID #X13570728, CENTURY 21 PEOPLE`S CHOICE REALTY INC.. TRREB
- C$449,0003 bd2 ba-- sqft208 Admiral Dr, London, ON N5V 1H8For SaleMLS ID #X13437086, RIGHT AT HOME REALTY. TRREB
- C$517,5003 bd1 ba-- sqft70 Talavera Cres, London, ON N5V 1K8For SaleMLS ID #X13463876, THE REALTY FIRM INC.. TRREB
- C$459,9003 bd3 ba-- sqft122 Garland Ln, London, ON N5V 3K8For SaleMLS ID #X13034876, CENTURY 21 FIRST CANADIAN CORP. TRREB
- C$499,9003 bd2 ba-- sqft1874 Churchill Ave, London, ON N5W 2L6For SaleMLS ID #X13601244, ROYAL LEPAGE TRILAND REALTY. TRREB
- C$399,0003 bd2 ba-- sqft318 Admiral Dr, London, ON N5V 1J1For SaleMLS ID #X13626276, RE/MAX GOLD REALTY INC.. TRREB
