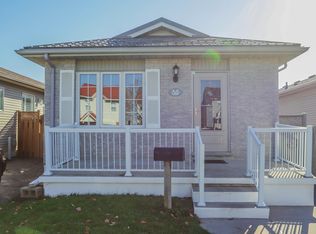
Location, location! Fully updated and situated on a quiet and charming crescent close to shopping, everyday amenities, and convenient highway access, this 3BDR 2BATH home reflects true pride of ownership and is ready for its next owners to move in and enjoy a beautifully finished, move-in-ready bungalow offering excellent curb appeal and a deceptively spacious layout. Ideal for first-time buyers, young families, or those looking to downsize and in law suite capability! The bright main level features updated flooring and lighting (2025) and a stylish kitchen complete with granite countertops, farm sink, stainless steel appliances Fridge (2025), subway tile backsplash, and a center island with deep storage drawers. Open concept dining/living/kitchen with a beautiful feature wall and fireplace . Lovely French doors at primary bedroom with walk in closet. Updated four-piece bathroom with deep walk-in soaker tub. The fully finished lower level provides even more living space, featuring an updated recreation room with pot lights, an updated three-piece bathroom, a spacious laundry and utility room, and plenty of additional storage. Lower flooring done in 2026. This versatile level is perfect for entertaining, relaxing, a home office, or creating space for overnight guests. Lots of storage. Outside, the fully fenced backyard has been newly landscaped and offers a private setting for children, pets, gardening, or summer gatherings. Stylish front porch, concrete walkway and backyard patio with a shed add to the outdoor appeal.
For sale
C$499,900
321 Simpson Cres, London, ON N5V 5E1
3beds
2baths
Single Family Residence
Built in ----
2,970 Square Feet Lot
$-- Zestimate®
C$--/sqft
C$-- HOA
What's special
Excellent curb appealDeceptively spacious layoutBright main levelUpdated flooring and lightingStylish kitchenGranite countertopsFarm sink
- 10 days |
- 36 |
- 5 |
Zillow last checked:
Listing updated:
Listed by:
EXP REALTY
Source: TRREB,MLS®#: X13665372 Originating MLS®#: London and St. Thomas Association of REALTORS
Originating MLS®#: London and St. Thomas Association of REALTORSFacts & features
Interior
Bedrooms & bathrooms
- Bedrooms: 3
- Bathrooms: 2
Primary bedroom
- Level: Main
- Dimensions: 4.11 x 3.27
Bedroom 2
- Level: Main
- Dimensions: 3.3 x 2.84
Bedroom 3
- Level: Main
- Dimensions: 3.91 x 2.64
Family room
- Level: Lower
- Dimensions: 8.22 x 3.65
Kitchen
- Level: Main
- Dimensions: 5.48 x 2.51
Laundry
- Level: Lower
- Dimensions: 4.01 x 2.79
Living room
- Level: Main
- Dimensions: 6.7 x 3.2
Heating
- Forced Air, Gas
Cooling
- Central Air
Features
- In-Law Capability, Primary Bedroom - Main Floor
- Flooring: Carpet Free
- Basement: Finished
- Has fireplace: Yes
Interior area
- Living area range: 700-1100 null
Property
Parking
- Total spaces: 3
Features
- Pool features: None
Lot
- Size: 2,970 Square Feet
- Features: Place Of Worship, Library, Public Transit, Rec./Commun.Centre, School, Park
Details
- Parcel number: 08128251
Construction
Type & style
- Home type: SingleFamily
- Architectural style: Bungalow-Raised
- Property subtype: Single Family Residence
Materials
- Brick
- Foundation: Poured Concrete
- Roof: Asphalt Shingle
Utilities & green energy
- Sewer: Sewer
Community & HOA
Location
- Region: London
Financial & listing details
- Tax assessed value: C$233,000
- Annual tax amount: C$3,906
- Date on market: 8/12/2026
Price history
Price history is unavailable.
Public tax history
Tax history is unavailable.
Climate risks
Neighborhood: Argyle
Nearby schools
GreatSchools rating
No schools nearby
We couldn't find any schools near this home.
- C$--3 bd2 ba-- sqft311 Simpson Cres #311, London, ON N5V5E1Off Market
- C$376,9003 bd3 ba-- sqft151 Bonaventure Dr #1, London, ON N5V4M1For Sale

- C$--3 bd2 ba1.5k sqft151 Bonaventure Dr #44, London, ON N5V4M1Off Market

- C$229,9003 bd1 ba-- sqft2189 A Dundas St E #41, London, ON N5V1H3For Sale

- C$149,9001 bd1 ba-- sqft2189 A Dundas St #67, London, ON N5V1H3For Sale
- C$199,9002 bd1 ba-- sqft2189 Dundas St E #59, London, ON N5V1H3For Sale
- C$2,1003 bd2 ba-- sqft40 Tiffany Dr #60, London, ON N5V3N3For Rent
- C$345,0003 bd2 ba-- sqft40 Tiffany Dr #64, London, ON N5V3N3For Sale
Similar homes
- C$499,9994 bd2 ba-- sqft79 Sunrise Cres, London, ON N5V 4V8For Sale
 MLS ID #X13702456, LPT REALTY. TRREB
 - C$499,9004 bd2 ba-- sqft38 Folkstone Ct, London, ON N5V 4Y3For Sale
 MLS ID #X13670644, BLUE FOREST REALTY INC.. TRREB
 - C$499,9993 bd2 ba-- sqft567 Fieldgate Cir, London, ON N5V 5G1For Sale
 MLS ID #X13549908, THE REALTY FIRM INC.. TRREB
 - C$509,9003 bd2 ba-- sqft895 Dufferin Ave, London, ON N5W 3K3For Sale
 MLS ID #X13648990, EXP REALTY. TRREB
 - C$429,9003 bd3 ba-- sqft511 Admiral Dr #49, London, ON N5V 4R4For SaleMLS ID #X13656682, EXP REALTY. TRREB
- C$535,0004 bd2 ba-- sqft15 Garland Cres, London, ON N5V 1N4For SaleMLS ID #X13571532, SHRINE REALTY BROKERAGE LTD.. TRREB
- C$449,0003 bd2 ba-- sqft571 Elizabeth St, London, ON N5W 3S5For SaleMLS ID #X13662324, EXP REALTY. TRREB
- C$499,9905 bd2 ba-- sqft53 Madeira Dr, London, ON N5V 2M3For SaleMLS ID #X13524376, EXP REALTY. TRREB
- C$464,9003 bd2 ba-- sqft134 Sterling St, London, ON N5Y 1Y8For SaleMLS ID #X13552782, EXP REALTY. TRREB
- C$509,9003 bd2 ba-- sqft116 Glenroy Cres, London, ON N5Z 4H7For SaleMLS ID #X13651672, EXP REALTY. TRREB
- C$484,0003 bd2 ba-- sqft494 English St, London, ON N5W 3T8For SaleMLS ID #X13423064, EXP REALTY. TRREB
- C$624,9003 bd2 ba-- sqft295 Tweedsmuir Ave, London, ON N5W 1L5For SaleMLS ID #X13664182, EXP REALTY. TRREB
- C$448,0003 bd1 ba-- sqft1025 York St, London, ON N5W 2T4For SaleMLS ID #X13674466, EXP REALTY. TRREB
- C$650,0003 bd2 ba-- sqft547 Forest Creek Pl, London, ON N5Y 5T7For SaleMLS ID #X13696438, eXp Realty. TRREB
- C$549,0004 bd2 ba-- sqft43 Sussex Cres, London, ON N5Y 5H3For SaleMLS ID #X13632816, Initia Real Estate. TRREB
- C$544,9006 bd2 ba-- sqft238 Fleming Dr, London, ON N5V 4Y9For SaleMLS ID #X13647892, RE/MAX ICON REALTY. TRREB
- C$525,0003 bd1 ba-- sqft172 East St, London, ON N5Z 2R8For SaleMLS ID #X13609274, EXP REALTY. TRREB
- C$524,9003 bd2 ba-- sqft49 Euclid Ave, London, ON N6C 1C2For SaleMLS ID #X13530560, EXP REALTY. TRREB
- C$539,9003 bd1 ba-- sqft77 Elm St, London, ON N5Z 2K4For SaleMLS ID #X13588154, PC275 REALTY INC.. TRREB
- C$599,0003 bd2 ba-- sqft323 Clarke Rd, London, ON N5W 5G3For SaleMLS ID #X13537902, OAK AND KEY REAL ESTATE BROKERAGE, INC.. TRREB
