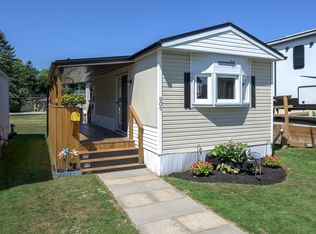
Affordable, move-in ready, and full of charm! This refurbished, locally built Northlander mobile home offers comfortable, low-maintenance living in the welcoming Terrace Gardens Mobile Home Park. The bright open-concept layout features durable laminate flooring, warm wood cabinetry, a breakfast bar with adjoining eating area, a brand-new gas stove, and a brand-new gas furnace for added peace of mind. Step through the patio doors off the living room onto your brand-new 8' x 38' deck-the perfect space for relaxing, entertaining, or enjoying your morning coffee. The home can be purchased furnished or unfurnished, offering flexibility to suit your needs. The new owner also has the opportunity to create a driveway directly in front of the unit. The monthly land lease fee of $833 includes water, sewer, property taxes, and garbage collection, making budgeting simple and convenient. Residents also enjoy access to the on-site coin laundry, open 7 days a week from 8:00 a.m. to 8:00 p.m or connect your own washer/drying in your unit - laundry hook-up ready to go. Whether you're a first-time home buyer, empty nester, retiree, or simply looking to downsize, this is an excellent opportunity to enjoy affordable home ownership in a friendly community. Come discover the many benefits of mobile home park living!
For sale
C$149,900
2189 A Dundas St #67, London, ON N5V 1H3
1beds
1baths
Mobile Home
Built in ----
-- sqft lot
$-- Zestimate®
C$--/sqft
C$-- HOA
What's special
Bright open-concept layoutDurable laminate flooringWarm wood cabinetryBrand-new gas stoveBrand-new gas furnace
- 38 days |
- 134 |
- 1 |
Zillow last checked:
Listing updated:
Listed by:
RE/MAX CENTRE CITY REALTY INC.
Source: TRREB,MLS®#: X13494270 Originating MLS®#: London and St. Thomas Association of REALTORS
Originating MLS®#: London and St. Thomas Association of REALTORSFacts & features
Interior
Bedrooms & bathrooms
- Bedrooms: 1
- Bathrooms: 1
Bedroom
- Level: Main
- Dimensions: 3.66 x 3.47
Bathroom
- Level: Main
- Dimensions: 2.1 x 1.97
Kitchen
- Level: Main
- Dimensions: 3.5 x 3.48
Living room
- Level: Main
- Dimensions: 3.6 x 3.36
Heating
- Forced Air, Gas
Cooling
- None
Appliances
- Included: Water Heater Owned
Features
- Basement: None
- Has fireplace: No
Interior area
- Living area range: < 700 null
Property
Parking
- Total spaces: 2
- Parking features: Boulevard
Features
- Pool features: None
Lot
- Features: Place Of Worship, Public Transit
Details
- Parcel number: 081280523
Construction
Type & style
- Home type: MobileManufactured
- Architectural style: Bungalow
- Property subtype: Mobile Home
Materials
- Vinyl Siding
- Foundation: Slab, Piers
- Roof: Asphalt Shingle
Utilities & green energy
- Sewer: Sewer
Community & HOA
Location
- Region: London
Financial & listing details
- Date on market: 6/26/2026
RE/MAX CENTRE CITY REALTY INC.
RE/MAX CENTRE CITY REALTY INC.
By pressing Contact Agent, you agree that the real estate professional identified above may call/text you about your search, which may involve use of automated means and pre-recorded/artificial voices. You don't need to consent as a condition of buying any property, goods, or services. Message/data rates may apply. You also agree to our Terms of Use. Zillow does not endorse any real estate professionals. We may share information about your recent and future site activity with your agent to help them understand what you're looking for in a home.
Price history
Price history is unavailable.
Public tax history
Tax history is unavailable.
Climate risks
Neighborhood: Argyle
Nearby schools
GreatSchools rating
No schools nearby
We couldn't find any schools near this home.
- C$229,9003 bd1 ba-- sqft2189 A Dundas St E #41, London, ON N5V1H3For Sale

- C$345,0003 bd2 ba-- sqft40 Tiffany Dr #64, London, ON N5V3N3For Sale
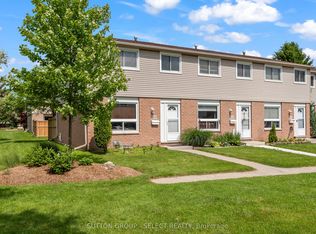
- C$2,4003 bd2 ba-- sqft205 Carlyle Dr #45, London, ON N5V3K7For Rent
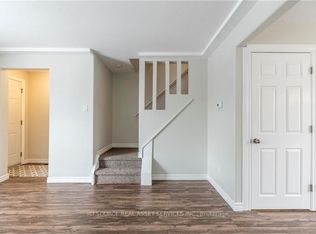
- C$--3 bd2 ba-- sqft311 Simpson Cres #311, London, ON N5V5E1Off Market
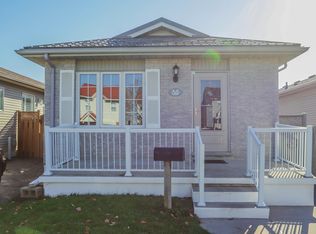
- C$499,0003 bd2 ba-- sqft167 Carlyle Dr, London, ON N5V3J1For Sale
- C$499,9003 bd1 ba-- sqft34 Speight Ct, London, ON N5V3J3For Sale
- C$549,9004 bd2 ba-- sqft83 Speight Cres, London, ON N5V3W7For Sale
- C$209,9002 bd1 ba-- sqft2189 Dundas St E #59, London, ON N5V1H3For Sale
Similar homes
- C$209,9002 bd1 ba-- sqft2189 Dundas St E #59, London, ON N5V 1H3For Sale
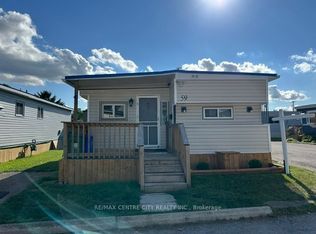 MLS ID #X13535602, RE/MAX CENTRE CITY REALTY INC.. TRREB
 - C$157,5001 bd1 ba-- sqft1830 Dumont St #309, London, ON N5W 2S1For Sale
 MLS ID #X13619000, BLUE FOREST REALTY INC.. TRREB
 - C$179,9002 bd1 ba-- sqft1825 Whitney St #105, London, ON N5W 2W3For Sale
 MLS ID #X13619844, RE/MAX CENTRE CITY REALTY INC.. TRREB
 - C$105,0001 bd1 ba-- sqft198 Springbank Dr #205, London, ON N6J 1G1For Sale
 MLS ID #X13624032, Peak Select Realty Inc. TRREB
 - C$169,9002 bd1 ba-- sqft1830 Dumont St #304, London, ON N5W 2S1For SaleMLS ID #X12924232, CENTURY 21 FIRST CANADIAN CORP. TRREB
- C$169,9001 bd1 ba-- sqft563 Mornington Ave #1103, London, ON N5Y 4T8For SaleMLS ID #X13184004, RE/MAX ADVANTAGE REALTY LTD.. TRREB
- C$184,9001 bd1 ba-- sqftThe Gainsborough, London, ON N6G 4Z5For SaleMLS ID #X13626038, KELLER WILLIAMS LIFESTYLES. TRREB
- C$212,9001 bd1 ba-- sqft563 Mornington Ave #212, London, ON N5Y 4T8For SaleMLS ID #X13625892, SUTTON GROUP - SELECT REALTY. TRREB
- C$174,9991 bd1 ba-- sqft583 Mornington Ave #501, London, ON N5Y 3E9For SaleMLS ID #X13173560, RE/MAX a-b Realty Ltd Brokerage. TRREB
- C$179,9001 bd1 ba-- sqftSUNRISE CONDOS, London, ON N5Y 4T9For SaleMLS ID #X13537042, CENTURY 21 FIRST CANADIAN CORP. TRREB
- C$189,9001 bd1 ba-- sqft583 Mornington Ave #605, London, ON N5Y 3E9For SaleMLS ID #X13605938, THRIVE REALTY GROUP INC.. TRREB
- C$199,9002 bd2 ba-- sqft200 Agnes St #15, Thames Centre, ON N0M 2P0For SaleMLS ID #X13595620, PG DIRECT REALTY LTD.. TRREB
- C$215,0002 bd1 ba-- sqft1830 Dumont St #101, London, ON N5W 2S1For SaleMLS ID #X13422744, RIGHT AT HOME REALTY. TRREB
- C$219,0001 bd1 ba-- sqft600 Grenfell Dr W #407, London, ON N5X 2R8For SaleMLS ID #X13611392, RE/MAX A-B Realty Ltd. TRREB
- C$199,9001 bd1 ba-- sqft752 Kipps Ln #809, London, ON N5Y 4V4For SaleMLS ID #X13151108, REVEL REALTY INC.. TRREB
- C$207,0001 bd1 ba-- sqft136 Conway Dr #41, London, ON N6E 3N1For SaleMLS ID #X13597594, COMFREE. TRREB
- C$189,9001 bd1 ba-- sqft1105 Jalna Blvd #1505, London, ON N6E 2S9For SaleMLS ID #X13421932, SUTTON GROUP - SELECT REALTY. TRREB
- C$214,9001 bd1 ba-- sqft3100 Dorchester Rd #52A, Thames Centre, ON N0L 1G5For SaleMLS ID #X13156756, SUTTON GROUP PREFERRED REALTY INC.. TRREB
- C$199,9001 bd1 ba689 sqft1100 Jalna Blvd #304, London, ON N6E 2M2For SaleMLS ID #40833730, Peter Ligori, Salesperson, Re/Max Twin City Realty Inc. ITSO
- C$199,9002 bd1 ba-- sqft1106 Jalna Blvd #302, London, ON N6E 2R9For SaleMLS ID #X13424936, ROYAL LEPAGE TRILAND REALTY. TRREB
