Looking for an affordable main-floor condo within walking distance of Argyle Mall? Your search ends here! Whether you're a first-time homebuyer, downsizing for retirement, or looking for a great investment property where you can set your own rent, this bright and inviting Condo unit is an excellent opportunity. The open-concept layout seamlessly connects the living, dining, and kitchen areas, creating a spacious and welcoming atmosphere filled with natural light. Backing onto a peaceful green space, this unit offers a relaxing view and added privacy. Enjoy easy maintenance with durable laminate flooring throughout-there's no carpet anywhere in the home. The condo features two generously sized bedrooms, each with its own closet, a well-appointed 3-piece bathroom, and the added peace of mind of a secure building entrance. Tucked away at the end of a quiet side street and surrounded by family homes, this property offers a peaceful setting with low property taxes. The condo fee includes all utilities-heat, electricity, and water-providing exceptional value and predictable monthly expenses. One dedicated parking space is also included. Conveniently located within walking distance of Argyle Mall, schools, public transit, and the East Lions Community Centre, where you'll find a pool, gym, and a variety of recreational amenities, this home truly combines comfort, convenience, and affordability.
For sale
C$179,900
1825 Whitney St #105, London, ON N5W 2W3
2beds
1baths
Apartment
Built in ----
-- sqft lot
$-- Zestimate®
C$--/sqft
C$604/mo HOA
What's special
Open-concept layoutDurable laminate flooring throughoutTwo generously sized bedroomsSurrounded by family homesOne dedicated parking space
- 41 days
- 38
- 2
Zillow last checked:
Listing updated:
Listed by:
RE/MAX CENTRE CITY REALTY INC.
Source: TRREB,MLS®#: X13619844 Originating MLS®#: London and St. Thomas Association of REALTORS
Originating MLS®#: London and St. Thomas Association of REALTORSFacts & features
Interior
Bedrooms & bathrooms
- Bedrooms: 2
- Bathrooms: 1
Bedroom
- Level: Main
- Dimensions: 4.75 x 3.02
Bedroom
- Level: Main
- Dimensions: 3.9 x 3.28
Bathroom
- Level: Main
- Dimensions: 1.89 x 1.62
Dining room
- Level: Main
- Dimensions: 4.19 x 2.11
Kitchen
- Level: Main
- Dimensions: 3.09 x 2.1
Living room
- Level: Main
- Dimensions: 6.24 x 3.65
Heating
- Radiant, Gas
Cooling
- None
Appliances
- Laundry: In Building, Laundry Room, Coin Operated
Features
- Flooring: Carpet Free
- Basement: None
- Has fireplace: No
Interior area
- Living area range: 700-799 null
Property
Parking
- Total spaces: 1
- Parking features: Assigned
Details
- Parcel number: 090830012
Construction
Type & style
- Home type: Apartment
- Property subtype: Apartment
Materials
- Brick
Community & HOA
HOA
- Services included: Heat Included, Hydro Included, Water Included
- HOA fee: C$604 monthly
- HOA name: MCC
Location
- Region: London
Financial & listing details
- Annual tax amount: C$1,156
- Date on market: 7/30/2026
Price history
Price history is unavailable.
Public tax history
Tax history is unavailable.
Climate risks
Neighborhood: Argyle
Nearby schools
GreatSchools rating
No schools nearby
We couldn't find any schools near this home.

Similar homes
- C$169,9002 bd1 ba-- sqft1830 Dumont St #304, London, ON N5W 2S1For Sale
 MLS ID #X13646316, CENTURY 21 FIRST CANADIAN CORP. TRREB
 - C$195,0002 bd1 ba-- sqft1830 Dumont St #207, London, ON N5W 2S1For Sale
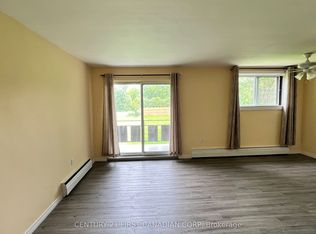 MLS ID #X13507546, CENTURY 21 FIRST CANADIAN CORP. TRREB
 - C$177,9002 bd1 ba-- sqft1174 Hamilton Rd #202, London, ON N5W 1A9For Sale
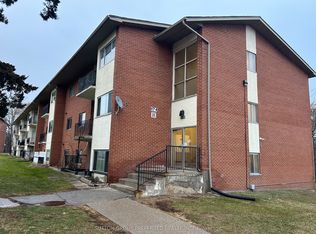 MLS ID #X13712622, SUTTON GROUP PREFERRED REALTY INC.. TRREB
 - C$208,0002 bd1 ba-- sqft1830 Dumont St #101, London, ON N5W 2S1For Sale
 MLS ID #X13422744, RIGHT AT HOME REALTY. TRREB
