NEWLY RENOVATED LARGE North facing condo with a bright and spacious layout loads of storage! 1 Bedroom + Den or 2nd Bedroom. This move-in ready unit has a completely renovated kitchen featuring STAINLESS STEEL APPLIANCES. The fresh and warm 3-pc bathroom offers a large linen closet. The unit is freshly painted and has new luxury vinyl plank flooring throughout. Other features include modern track lighting, new hardware, and electrical fittings, including a walk-in closet/storage room. Walk out to a large covered balcony (gas BBQs allowed) ALL INCLUSIVE OF MAJOR UTILITIES (heat, hydro, and water). Family friendly neighbourhood, surrounded by mature trees and parks, close to Fanshawe College, walking distance to parks, shopping, and restaurants. 401 access nearby and bus stop at property entrance. Secure and safe building with security cameras and property management office on the ground floor.
For sale
C$212,900
563 Mornington Ave #212, London, ON N5Y 4T8
1beds
1baths
Apartment
Built in ----
-- sqft lot
$-- Zestimate®
C$--/sqft
C$509/mo HOA
What's special
- 11 days |
- 0 |
- 0 |
Zillow last checked:
Listing updated:
Listed by:
SUTTON GROUP - SELECT REALTY
Source: TRREB,MLS®#: X13625892 Originating MLS®#: London and St. Thomas Association of REALTORS
Originating MLS®#: London and St. Thomas Association of REALTORSFacts & features
Interior
Bedrooms & bathrooms
- Bedrooms: 1
- Bathrooms: 1
Bedroom
- Level: Main
- Dimensions: 3.73 x 3.43
Den
- Level: Main
- Dimensions: 3.43 x 3.05
Kitchen
- Level: Main
- Dimensions: 2.26 x 2.18
Living room
- Level: Main
- Dimensions: 3.43 x 3.12
Heating
- Baseboard, Electric
Cooling
- Window Unit(s)
Appliances
- Laundry: Coin Operated, Common Area
Features
- None
- Basement: None
- Has fireplace: No
Interior area
- Living area range: 600-699 null
Property
Parking
- Total spaces: 1
- Parking features: Surface
Features
- Exterior features: Open Balcony
Details
- Parcel number: 094930050
Construction
Type & style
- Home type: Apartment
- Property subtype: Apartment
Materials
- Concrete
Community & HOA
HOA
- Services included: Heat Included, Hydro Included, Water Included, Building Insurance Included, Common Elements Included, Parking Included
- HOA fee: C$509 monthly
- HOA name: MSCP
Location
- Region: London
Financial & listing details
- Annual tax amount: C$1,259
- Date on market: 7/31/2026
Price history
Price history is unavailable.
Public tax history
Tax history is unavailable.
Climate risks
Neighborhood: Carling
Nearby schools
GreatSchools rating
No schools nearby
We couldn't find any schools near this home.
- C$169,9001 bd1 ba-- sqft563 Mornington Ave #606, London, ON N5Y4T8For Sale

- C$259,0002 bd1 ba-- sqft563 Mornington Ave #610, London, ON N5Y4T8For Sale

- C$255,0002 bd1 ba-- sqft563 Mornington Ave #302, London, ON N5Y4T8For Sale

- C$269,0002 bd1 ba-- sqft563 Mornington Ave #1002, London, ON N5Y4T8For Sale
- C$169,9001 bd1 ba-- sqft563 Mornington Ave #1103, London, ON N5Y4T8For Sale
- C$239,9002 bd1 ba-- sqft563 Mornington Ave #508, London, ON N5Y4T8For Sale
- C$239,9002 bd1 ba-- sqft563 Mornington Ave #708, London, ON N5Y4T8For Sale
- C$264,9002 bd1 ba-- sqft563 Mornington Ave #308, London, ON N5Y4T8For Sale
Similar homes
- C$239,9002 bd1 ba-- sqftSunrise Condos, London, ON N5Y 4T8For Sale
 MLS ID #X13194370, CENTURY 21 MYPRO REALTY. TRREB
 - C$169,9001 bd1 ba-- sqft563 Mornington Ave #606, London, ON N5Y 4T8For SaleMLS ID #X13659884, NEWGEN REALTY EXPERTS. TRREB
- C$239,9002 bd1 ba-- sqft583 Mornington Ave #610, London, ON N5Y 3E9For Sale
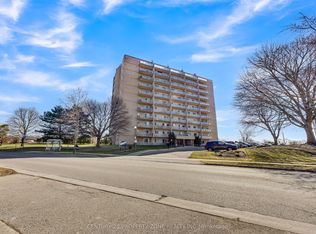 MLS ID #X13627476, CENTURY 21 PROPERTY ZONE REALTY INC.. TRREB
 - C$219,9001 bd1 ba-- sqft440 Central Ave #405, London, ON N6B 2E5For Sale
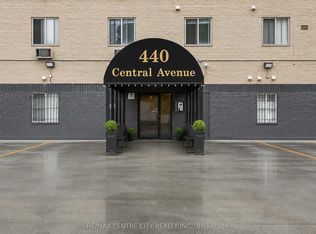 MLS ID #X13662828, RE/MAX CENTRE CITY REALTY INC.. TRREB
 - C$234,9002 bd1 ba-- sqft583 Mornington Ave #604, London, ON N5Y 3E9For SaleMLS ID #X13193344, CENTURY 21 FIRST CANADIAN CORP. TRREB
- C$214,9001 bd1 ba-- sqft440 Central Ave #605, London, ON N6B 2E5For SaleMLS ID #X13649440, RE/MAX CENTRE CITY REALTY INC.. TRREB
- C$189,9001 bd1 ba-- sqft583 Mornington Ave #605, London, ON N5Y 3E9For SaleMLS ID #X13605938, THRIVE REALTY GROUP INC.. TRREB
- C$255,0002 bd1 ba-- sqft563 Mornington Ave #302, London, ON N5Y 4T8For SaleMLS ID #X13434094, KING REALTY INC.. TRREB
- C$259,0002 bd1 ba-- sqft563 Mornington Ave #610, London, ON N5Y 4T8For SaleMLS ID #X13413094, THRIVE REALTY GROUP INC.. TRREB
- C$169,9001 bd1 ba-- sqft563 Mornington Ave #1103, London, ON N5Y 4T8For SaleMLS ID #X13184004, RE/MAX ADVANTAGE REALTY LTD.. TRREB
- C$219,9002 bd1 ba-- sqft1590 Ernest Ave #205, London, ON N6E 2V4For SaleMLS ID #X13651614, CENTURY 21 FIRST CANADIAN CORP. TRREB
- C$179,9001 bd1 ba-- sqftSUNRISE CONDOS, London, ON N5Y 4T9For SaleMLS ID #X13537042, CENTURY 21 FIRST CANADIAN CORP. TRREB
- C$264,9002 bd1 ba-- sqft563 Mornington Ave #308, London, ON N5Y 4T8For SaleMLS ID #X12998706, MODERN SOLUTION REALTY INC.. TRREB
- C$238,0002 bd1 ba-- sqft573 Mornington Ave #210, London, ON N5Y 4T9For SaleMLS ID #X12846124, CENTURY 21 FIRST CANADIAN CORP. TRREB
- C$209,0002 bd1 ba-- sqft1830 Dumont St #207, London, ON N5W 2S1For SaleMLS ID #X13507546, CENTURY 21 FIRST CANADIAN CORP. TRREB
- C$215,0002 bd1 ba-- sqft1830 Dumont St #101, London, ON N5W 2S1For SaleMLS ID #X13422744, RIGHT AT HOME REALTY. TRREB
- C$229,9001 bd1 ba-- sqft650 Cheapside St #605, London, ON N5Y 5J8For SaleMLS ID #X13605690, ROYAL LEPAGE TRILAND REALTY. TRREB
- C$249,9001 bd1 ba-- sqft323 Colborne St #1805, London, ON N6B 3N8For SaleMLS ID #X13649822, OAK AND KEY REAL ESTATE. TRREB
- C$229,9001 bd1 ba-- sqft140 Conway Dr #6, London, ON N6E 3N2For SaleMLS ID #X13656904, CENTURY 21 FIRST CANADIAN CORP. TRREB
- C$234,9001 bd1 ba-- sqft860 Commissioners Rd E #202, London, ON N6C 5Y8For SaleMLS ID #X13639576, SUTTON GROUP PREFERRED REALTY INC.. TRREB
