Freshly renovated two-bedroom condo on the sixth floor. This bright, modern space offers an open-concept kitchen, living, and dining area that's great for entertaining or cooking while keeping an eye on the kids. The kitchen has been completely updated with new cabinets, countertops, tiled backsplash, sink, faucet, stove, and dishwasher. A built-in bar with pantry adds both function and style. The bathroom has been refreshed with tiled walls and floors, a new vanity, sink, faucet, and mirror. You'll also appreciate the all-new LED lighting with living-room pot lights, updated interior doors and hardware, and a newer wall A/C unit. This move-in-ready condo is a fantastic chance to get into the market and enjoy a clean, stylish, low-maintenance place to call home. Some virtually staged photos are included to show the property's potential.
For sale
C$259,000
563 Mornington Ave #610, London, ON N5Y 4T8
2beds
1baths
Apartment
Built in ----
-- sqft lot
$-- Zestimate®
C$--/sqft
C$652/mo HOA
What's special
- 57 days |
- 0 |
- 0 |
Zillow last checked:
Listing updated:
Listed by:
THRIVE REALTY GROUP INC.
Source: TRREB,MLS®#: X13413094 Originating MLS®#: London and St. Thomas Association of REALTORS
Originating MLS®#: London and St. Thomas Association of REALTORSFacts & features
Interior
Bedrooms & bathrooms
- Bedrooms: 2
- Bathrooms: 1
Primary bedroom
- Level: Main
- Dimensions: 4.46 x 3.52
Bedroom 2
- Level: Main
- Dimensions: 3.45 x 3.4
Bathroom
- Level: Main
- Dimensions: 2.44 x 1.51
Foyer
- Level: Main
- Dimensions: 2.5 x 1.69
Kitchen
- Level: Main
- Dimensions: 3.59 x 2.28
Living room
- Level: Main
- Dimensions: 5.6 x 5.05
Heating
- Baseboard, Gas
Cooling
- Wall Unit(s)
Appliances
- Laundry: Coin Operated, Common Area
Features
- Flooring: Carpet Free
- Basement: None
- Has fireplace: No
Interior area
- Living area range: 800-899 null
Property
Parking
- Total spaces: 1
- Parking features: Surface
Features
- Exterior features: Open Balcony
Details
- Parcel number: 094930192
Construction
Type & style
- Home type: Apartment
- Property subtype: Apartment
Materials
- Concrete
Community & HOA
HOA
- Services included: Heat Included, Water Included, Hydro Included
- HOA fee: C$652 monthly
- HOA name: MSCC
Location
- Region: London
Financial & listing details
- Annual tax amount: C$1,676
- Date on market: 6/8/2026
T
THRIVE REALTY GROUP INC.
By pressing Contact Agent, you agree that the real estate professional identified above may call/text you about your search, which may involve use of automated means and pre-recorded/artificial voices. You don't need to consent as a condition of buying any property, goods, or services. Message/data rates may apply. You also agree to our Terms of Use. Zillow does not endorse any real estate professionals. We may share information about your recent and future site activity with your agent to help them understand what you're looking for in a home.
Price history
Price history is unavailable.
Public tax history
Tax history is unavailable.
Climate risks
Neighborhood: Carling
Nearby schools
GreatSchools rating
No schools nearby
We couldn't find any schools near this home.
- C$159,9002 bd1 ba-- sqft563 Mornington Ave #1004, London, ON N5Y4T8For Sale

- C$255,0002 bd1 ba-- sqft563 Mornington Ave #302, London, ON N5Y4T8For Sale

- C$269,0002 bd1 ba-- sqft563 Mornington Ave #1002, London, ON N5Y4T8For Sale
- C$169,9001 bd1 ba-- sqft563 Mornington Ave #1103, London, ON N5Y4T8For Sale

- C$239,9002 bd1 ba-- sqft563 Mornington Ave #508, London, ON N5Y4T8For Sale
- C$264,9002 bd1 ba-- sqft563 Mornington Ave #308, London, ON N5Y4T8For Sale
- C$212,9001 bd1 ba-- sqft563 Mornington Ave #212, London, ON N5Y4T8For Sale
- C$210,0001 bd1 ba712 sqft563 Mornington Ave #305, London, ON N5Y4T8Sold
Similar homes
- C$239,9002 bd1 ba-- sqft583 Mornington Ave #610, London, ON N5Y 3E9For Sale
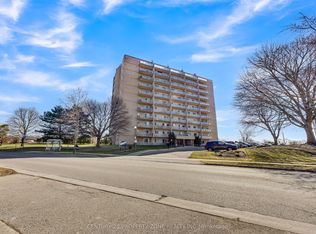 MLS ID #X13627476, CENTURY 21 PROPERTY ZONE REALTY INC.. TRREB
 - C$264,9002 bd1 ba-- sqft563 Mornington Ave #308, London, ON N5Y 4T8For Sale
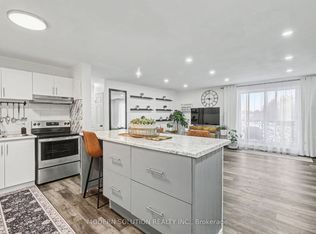 MLS ID #X12998706, MODERN SOLUTION REALTY INC.. TRREB
 - C$259,9002 bd2 ba-- sqftColborne Towers, London, ON N6B 3N3For Sale
 MLS ID #X13423784, SUTTON GROUP PREFERRED REALTY INC.. TRREB
 - C$259,0002 bd1 ba-- sqft986 Huron St #701, London, ON N5Y 5E4For Sale
 MLS ID #X13514498, RIGHT AT HOME REALTY. TRREB
 - C$248,4002 bd1 ba-- sqft750 Kipps Ln #814, London, ON N5Y 4R9For SaleMLS ID #X13155246, Gale Group Realty Brokerage Ltd. TRREB
- C$244,9002 bd1 ba-- sqft1447 Huron St #212, London, ON N5V 2E6For SaleMLS ID #X13507492, CENTURY 21 FIRST CANADIAN CORP. TRREB
- C$259,9001 bd1 ba-- sqftMasonville Gardens, London, ON N5X 3T8For SaleMLS ID #X13603518, CENTURY 21 FIRST CANADIAN CORP. TRREB
- C$269,9003 bd2 ba-- sqft729 Deveron Cres #109, London, ON N5Z 4X5For SaleMLS ID #X13422228, CENTURY 21 FIRST CANADIAN CORP. TRREB
- C$325,0002 bd2 ba-- sqft30 Chapman Ct #507, London, ON N6G 4Y4For SaleMLS ID #X13632618, THRIVE REALTY GROUP INC.. TRREB
- C$314,9002 bd1 ba-- sqft1600 Adelaide St N #210, London, ON N5X 3H6For SaleMLS ID #X13633040, LIMELIGHT REALTY INC.. TRREB
- C$285,0002 bd1 ba-- sqft1096 Jalna Blvd #40, London, ON N6E 3B8For SaleMLS ID #X13616854, THE REALTY FIRM INC.. TRREB
- C$189,9001 bd1 ba-- sqft583 Mornington Ave #605, London, ON N5Y 3E9For SaleMLS ID #X13605938, THRIVE REALTY GROUP INC.. TRREB
- C$259,9002 bd1 ba-- sqft144 Conway Dr #55, London, ON N6E 3N3For SaleMLS ID #X13451852, BLUE FOREST REALTY INC.. TRREB
- C$269,9002 bd2 ba-- sqft600 Talbot St #308, London, ON N6A 5L9For SaleMLS ID #X13454528, ROYAL LEPAGE TRILAND REALTY. TRREB
- C$249,9002 bd1 ba-- sqftMeadows of White Oak, London, ON N6E 3B8For SaleMLS ID #X13613286, ROYAL LEPAGE TRILAND REALTY. TRREB
- C$258,9002 bd1 ba-- sqft1096 Jalna Blvd #62, London, ON N6E 3B8For SaleMLS ID #X13430232, CENTURY 21 FIRST CANADIAN CORP. TRREB
- C$289,9002 bd1 ba-- sqft1447 Huron St #220, London, ON N5V 2E6For SaleMLS ID #X13504940, eXp Realty. TRREB
- C$229,9001 bd1 ba-- sqft650 Cheapside St #605, London, ON N5Y 5J8For SaleMLS ID #X13605690, ROYAL LEPAGE TRILAND REALTY. TRREB
- C$259,9003 bd2 ba-- sqft690 Little Grey St #90, London, ON N5Z 4M9For SaleMLS ID #X13208362, SUTTON GROUP - SELECT REALTY. TRREB
- C$259,9002 bd1 ba-- sqft1289 Sorrel Rd, London, ON N5V 2N6For SaleMLS ID #X13562492, BLUE FOREST REALTY INC.. TRREB
