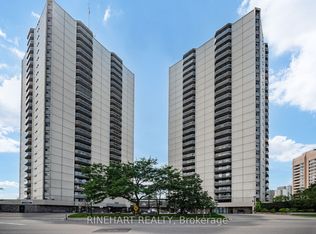
Colborne Towers. Downtown London - Spacious 2 bedroom, 2 bathroom apartment with south east view from the balcony. Open concept - large living and dining areas with patio doors to the balcony. Lots of cupboards and counterspace in the kitchen. Master bedroom with large closet and updated 3 piece ensuite - 2026. Storage room with laundry. Mix of carpet, vinyl and ceramic flooring. Includes appliances - fridge, stove, washer, dryer, dishwasher and microwave. Great building offers underground parking, indoor pool, whirlpool, sauna, gym, common room for meetings/parties, tennis court, exterior patio common area with barbecues, Guest suite and bike storage. Some updates - flooring, some windows, patio door, kitchen. Immediate possession
For sale
C$229,900
363 Colborne St #704, London, ON N6B 3N3
2beds
2baths
Apartment
Built in ----
-- sqft lot
$-- Zestimate®
C$--/sqft
C$752/mo HOA
What's special
- 41 days
- 37
- 2
Zillow last checked:
Listing updated:
Listed by:
SUTTON GROUP PREFERRED REALTY INC.
Source: TRREB,MLS®#: X13713968 Originating MLS®#: London and St. Thomas Association of REALTORS
Originating MLS®#: London and St. Thomas Association of REALTORSFacts & features
Interior
Bedrooms & bathrooms
- Bedrooms: 2
- Bathrooms: 2
Bedroom
- Level: Main
- Dimensions: 3.5 x 3.15
Bedroom
- Level: Main
- Dimensions: 4.59 x 3.08
Dining room
- Level: Main
- Dimensions: 4.79 x 2.44
Foyer
- Level: Main
- Dimensions: 2.34 x 2.01
Kitchen
- Level: Main
- Dimensions: 3.38 x 2.43
Living room
- Level: Main
- Dimensions: 5.23 x 4.03
Utility room
- Level: Main
- Dimensions: 3 x 1
Heating
- Forced Air, Electric
Cooling
- Central Air
Appliances
- Laundry: In-Suite Laundry
Features
- Guest Accommodations, Sauna, Primary Bedroom - Main Floor
- Basement: None
- Has fireplace: No
Interior area
- Living area range: 1000-1199 null
Property
Parking
- Total spaces: 1
- Parking features: Garage
- Has garage: Yes
Features
- Stories: 1
- Exterior features: Controlled Entry, Open Balcony
Lot
- Features: Public Transit
Details
- Parcel number: 089190058
- Other equipment: Intercom
Construction
Type & style
- Home type: Apartment
- Property subtype: Apartment
Materials
- Concrete
Community & HOA
Community
- Security: Carbon Monoxide Detector(s), Smoke Detector(s)
HOA
- Amenities included: Indoor Pool, Visitor Parking, Elevator, Exercise Room, Guest Suites, Party Room/Meeting Room
- Services included: Water Included, Building Insurance Included, Parking Included, Common Elements Included
- HOA fee: C$752 monthly
- HOA name: MCP
Location
- Region: London
Financial & listing details
- Annual tax amount: C$2,615
- Date on market: 8/26/2026
Price history
Price history is unavailable.
Public tax history
Tax history is unavailable.
Climate risks
Neighborhood: London
Nearby schools
GreatSchools rating
No schools nearby
We couldn't find any schools near this home.

Similar homes
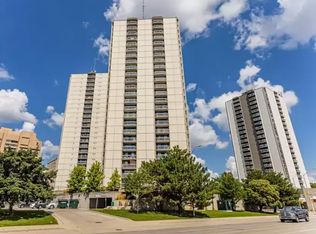
- C$199,9002 bd2 ba-- sqft323 Colborne St #2004, London, ON N6B 3N8For Sale
 MLS ID #X13868804, CENTURY 21 FIRST CANADIAN CORP. TRREB
 - C$224,9003 bd2 ba-- sqft389 Dundas St #701, London, ON N6B 3L5For Sale
 MLS ID #X13656196, KING REALTY INC.. TRREB
 - C$258,8001 bd1 ba-- sqft363 Colborne St #2505, London, ON N6B 3N3For Sale
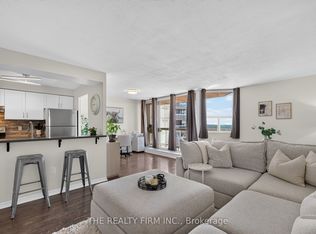 MLS ID #X13775172, THE REALTY FIRM INC.. TRREB
 - C$225,0002 bd1 ba-- sqftSunrise Condos, London, ON N5Y 4T8For Sale
 MLS ID #X13793824, CENTURY 21 MYPRO REALTY. TRREB
