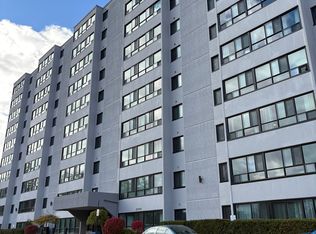
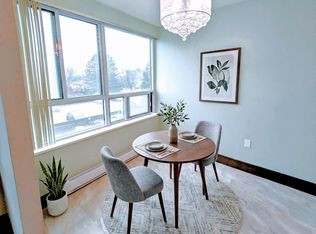
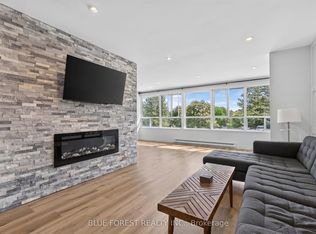
Welcome home to this beautiful, well-maintained one-bedroom condo offering an inviting combination of natural light, thoughtful updates, and everyday convenience. Bright and welcoming throughout, this home features a comfortable layout with plenty of windows that fill the space with sunshine and create a warm, airy feel. The condo has been lovingly maintained and features updates that make it move-in ready while still offering the opportunity to make it your own. The well-appointed living space provides a comfortable setting for relaxing or entertaining, while the bedroom offers a peaceful retreat at the end of the day. Location is a standout feature. Situated in a desirable, walkable neighborhood, you'll enjoy easy access to everyday essentials, including nearby grocery stores and a drugstore, making errands simple without always needing the car. With great walkability and a welcoming neighborhood setting, this condo offers an ideal blend of comfort, convenience, and lifestyle. A wonderful opportunity for a first-time buyer, downsizer, or investor-come see all this charming condo has to offer!
For sale
C$225,000
600 Grenfell Dr #612, London, ON N5X 2R8
1beds
1baths
Apartment
Built in ----
-- sqft lot
$-- Zestimate®
C$--/sqft
C$349/mo HOA
What's special
Beautiful well-maintained one-bedroom condoBright and welcoming throughoutComfortable layoutWarm airy feelWell-appointed living space
- 15 hours
- 2
- 2
Zillow last checked:
Listing updated:
Listed by:
SUTTON GROUP - SELECT REALTY
Source: TRREB,MLS®#: X13722302 Originating MLS®#: London and St. Thomas Association of REALTORS
Originating MLS®#: London and St. Thomas Association of REALTORSFacts & features
Interior
Bedrooms & bathrooms
- Bedrooms: 1
- Bathrooms: 1
Bedroom
- Level: Flat
- Dimensions: 3.08 x 4.36
Bathroom
- Level: Flat
- Dimensions: 1.92 x 2.32
Other
- Level: Flat
- Dimensions: 3.44 x 7.68
Kitchen
- Level: Flat
- Dimensions: 2.44 x 2.38
Heating
- Baseboard, Electric
Cooling
- None
Appliances
- Laundry: Laundry Room, Common Area
Features
- Flooring: Carpet Free
- Basement: None
- Has fireplace: No
Interior area
- Living area range: 700-799 null
Video & virtual tour
Property
Parking
- Total spaces: 1
Details
- Parcel number: 086900067
Construction
Type & style
- Home type: Apartment
- Property subtype: Apartment
Materials
- Concrete
Community & HOA
HOA
- Services included: Common Elements Included, Building Insurance Included
- HOA fee: C$349 monthly
- HOA name: MCC
Location
- Region: London
Financial & listing details
- Annual tax amount: C$1,391
- Date on market: 8/28/2026
Price history
Price history is unavailable.
Public tax history
Tax history is unavailable.
Climate risks
Neighborhood: Stoney Creek
Nearby schools
GreatSchools rating
No schools nearby
We couldn't find any schools near this home.
Similar homes
- C$239,9001 bd1 ba-- sqft600 Grenfell Dr #212, London, ON N5X 2R8For Sale
 MLS ID #X13706338, BLUE FOREST REALTY INC.. TRREB
 - C$254,9001 bd1 ba-- sqft600 Grenfell Dr #207, London, ON N5X 2R8For Sale
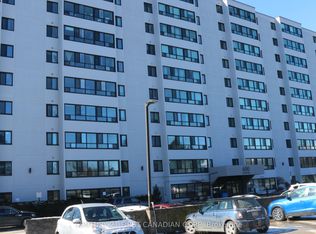 MLS ID #X12837846, CENTURY 21 FIRST CANADIAN CORP. TRREB
 - C$243,0002 bd1 ba-- sqft750 Kipps Ln #814, London, ON N5Y 4R9For Sale
 MLS ID #X13707680, Gale Group Realty Brokerage Ltd. TRREB
 - C$249,9002 bd2 ba-- sqft363 Colborne St #704, London, ON N6B 3N3For Sale
 MLS ID #X13713968, SUTTON GROUP PREFERRED REALTY INC.. TRREB
