Skip main navigation
Off market
  • Price Unknown

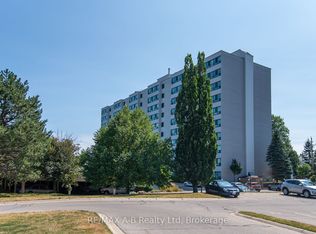
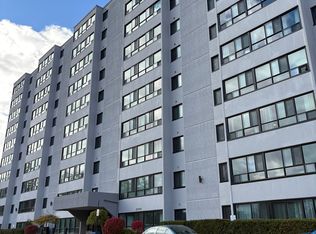
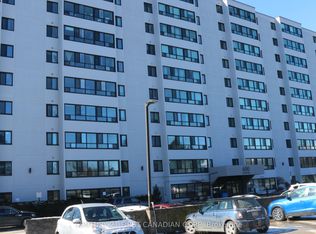
    600 Grenfell Dr #312, London, ON N5X 2R8

    1beds
    859sqft
    Apartment
    Built in ----
    -- sqft lot
    $-- Zestimate®
    C$--/sqft
    C$1,803 Estimated rent

    Home value

    Not available

    Estimated sales range

    Not available

    Not available

    Loading
    Loading...

    Owner options

    List your home for rent

    C$1,803/mo

    Rent Zestimate®

    Find your next renter with Zillow Rental Manager. Plus, with online applications, you can quickly screen prospective tenants – for free.

    Learn more

    C$1,803/mo

    Rent Zestimate®

    Refinance and save

    Refinancing to a lower rate could help reduce your monthly payments and save thousands over the life of the loan.

    See today's rates

    Explore your selling options

    Work with a Zillow partner agent

    Leverage their expertise and Zillow's premium Showcase listings to get your home seen by more buyers.

    Get started

    List with your own agent

    Get your home in front of millions of buyers by listing it on Zillow.

    Learn how to do it

    Sell it yourself

    Take full control of how buyers see your home on Zillow by listing For Sale by Owner (FSBO).

    List your home

    What's special

    Modern high-end finishesSleek clean lookCozy bedroom retreatPremium carpetingOne designated parking spotAmple visitor parking

    PRICE DROP: Spacious 1 Bed Condo - Available May 1st! Discover refined living in this beautifully upgraded 1-bedroom, 1-bathroom condo located in one of North London's most sought-after, quiet buildings. This unit has been meticulously maintained and features modern high-end finishes that make it feel like home the moment you walk in. Top Features of Unit 312: - Modern Upgrades: Enjoy high-quality, upgraded flooring throughout the living areas, offering a sleek, clean look that is both durable and stylish. - Cozy Bedroom Retreat: Bedroom features premium carpeting for a warm and comfortable feel underfoot. - Chef's Kitchen: Fully equipped with all stainless steel appliances, providing a modern aesthetic and reliable performance for your daily cooking. - Brand New Windows (2025): Energy efficiency and comfort were prioritized with a full window replacement in 2025, ensuring a quiet interior and lower climate control costs. - Bright & Airy: Large picture windows flood the unit with natural light, highlighting the open-concept living and dining area. Building Amenities & Location Perks: - Quiet & Secure: Managed by Larlyn, the building is known for being exceptionally quiet and well-maintained. It features a monitored entrance for added peace of mind. - Convenient Laundry: Access to clean, cashless (card-based) laundry facilities on the main floor. - Parking Included: Includes one designated parking spot with ample visitor parking for your guests. - Prime North London Location: -- Education: Only 8 minutes to Western University (UWO) and 15 minutes to Fanshawe College. -- Daily Essentials: Steps away from Sobeys, Tim Hortons, medical centers, and various restaurants. -- Leisure: Within walking distance to the YMCA, Stoney Creek Library, and the beautiful Grenfell Village ravine trails. -- Transit: Located on a direct bus route to Masonville Mall and Downtown. Additional Details: - Rent Includes: Water, building insurance, and one parking spot. - Tenant Pays: Hydro and personal insurance. - Pet Policy: Building restrictions apply. Don't miss out on this premium North London rental! + Owner pays for water. + Renter is responsible for hydro (electricity). + Last month's rent due at signing. + $200 key deposit due at signing. + No smoking.

    This property is not currently displayed as for sale or rent on Zillow. This may be different from what's on other websites or public sources.
    Zillow last checked:

    Listing updated:

    Source: Zillow Rentals

    Facts & features

    Interior

    Bedrooms & bathrooms
    • Bedrooms: 1
    • Bathrooms: 1
    • Full bathrooms: 1
    Heating
    • Baseboard
    Appliances
    • Included: Dishwasher
    • Laundry: Shared
    Features
    • Flooring: Hardwood
    Interior area
    • Total interior livable area: 859 sqft

    Property

    Parking
    • Parking features: Assigned
    • Details: Contact manager
    Features
    • Exterior features: Electricity not included in rent, Heating system: Baseboard, Water included in rent
    Details
    • Parcel number: 086900031

    Construction

    Type & style
    • Home type: Apartment
    • Property subtype: Apartment

    Utilities & green energy

    • Utilities for property: Water

    Community & HOA

    Community
    • Deposit fee: C$200
    Location
    • Region: London

    Financial & listing details

    • Date on market: 3/5/2026
    • Date available: 05/01/2026
    • Lease term: 1 Year

    Price history

    DateEventPrice
    5/15/2026Listing removedC$1,649C$2/sqft
    Source: Zillow Rentals Report a problem
    4/14/2026Price changeC$1,649-3.6%C$2/sqft
    Source: Zillow Rentals Report a problem
    4/1/2026Price changeC$1,710-4.7%C$2/sqft
    Source: Zillow Rentals Report a problem
    3/6/2026Listed for rentC$1,795+1.1%C$2/sqft
    Source: Zillow Rentals Report a problem
    6/12/2024Listing removed--
    Source: Zillow Rentals Report a problem
    4/18/2024Price changeC$1,775-2.7%C$2/sqft
    Source: Zillow Rentals Report a problem
    3/11/2024Price changeC$1,825-3.9%C$2/sqft
    Source: Zillow Rentals Report a problem
    1/10/2024Price changeC$1,899-2.1%C$2/sqft
    Source: Zillow Rentals Report a problem
    12/15/2023Price changeC$1,939-3%C$2/sqft
    Source: Zillow Rentals Report a problem
    12/6/2023Listed for rentC$2,000C$2/sqft
    Source: Zillow Rentals Report a problem

    Public tax history

    Tax history is unavailable.

    Neighborhood: Stoney Creek

    Nearby schools

    GreatSchools rating

    No schools nearby

    We couldn't find any schools near this home.