Exceptional Value !!! !Welcome to this bright and spacious condominium located in the highly desirable Stoney Creek neighbourhood of North London. Perfectly situated just minutes from Western University, University Hospital, Masonville Mall, excellent schools, shopping, restaurants, parks, and public transit, this property offers an unbeatable combination of convenience, comfort, and value.This immaculate 4th-floor condo unit enjoys peaceful views of mature trees and green space through large windows replaced in 2025, filling the home with an abundance of natural light. The functional floor plan features a spacious living room, dining area, kitchen, generous primary bedroom, versatile den ideal for a home office or guest room, and a 4-piece bathroom.The well-maintained building offers two elevators and professional management, providing worry-free condominium living.Condominium fees include: water, garbage collection, building insurance, and exterior/building maintenance.Whether you're an investor seeking a solid addition to your portfolio, a parent purchasing for a student attending Western University, a first-time home buyer, or someone looking to enjoy affordable, low-maintenance living in an outstanding location, this property is an opportunity not to be missed.Exceptional value, a prime location, and move-in-ready condition make this an excellent place to call home. Schedule your private showing today!
Under contract
C$209,000
600 Grenfell Dr W #407, London, ON N5X 2R8
1beds
1baths
Apartment
Built in ----
-- sqft lot
$-- Zestimate®
C$--/sqft
C$350/mo HOA
What's special
Bright and spacious condominiumAbundance of natural lightFunctional floor planDining areaGenerous primary bedroom
- 24 days |
- 32 |
- 0 |
Zillow last checked:
Listing updated:
Listed by:
RE/MAX A-B Realty Ltd
Source: TRREB,MLS®#: X13611392 Originating MLS®#: One Point Association of REALTORS
Originating MLS®#: One Point Association of REALTORSFacts & features
Interior
Bedrooms & bathrooms
- Bedrooms: 1
- Bathrooms: 1
Bedroom
- Level: Main
- Dimensions: 3.93 x 3.05
Bathroom
- Level: Main
- Dimensions: 2.32 x 1.95
Den
- Level: Main
- Dimensions: 3.29 x 2.35
Dining room
- Level: Main
- Dimensions: 2.04 x 3.5
Foyer
- Level: Main
- Dimensions: 1.92 x 2.5
Kitchen
- Level: Main
- Dimensions: 2.17 x 2.38
Living room
- Level: Main
- Dimensions: 5.67 x 3.44
Heating
- Baseboard, Electric
Cooling
- Window Unit(s)
Appliances
- Laundry: In Building
Features
- Primary Bedroom - Main Floor
- Basement: None
- Has fireplace: No
Interior area
- Living area range: 700-799 null
Video & virtual tour
Property
Parking
- Total spaces: 1
- Parking features: Private, Assigned
Features
- Exterior features: Controlled Entry, Lighting, Year Round Living
- Has view: Yes
- View description: Garden, Forest, Panoramic, Trees/Woods
Lot
- Features: Rec./Commun.Centre, Hospital, Park, Place Of Worship, School
- Topography: Dry,Flat
Details
- Parcel number: 086900038
Construction
Type & style
- Home type: Apartment
- Property subtype: Apartment
Materials
- Concrete
- Roof: Flat
Community & HOA
Community
- Security: Carbon Monoxide Detector(s), Smoke Detector(s), Other
HOA
- Amenities included: Visitor Parking, Elevator
- Services included: Water Included, Building Insurance Included, Common Elements Included, Parking Included
- HOA fee: C$350 monthly
- HOA name: MCC
Location
- Region: London
Financial & listing details
- Tax assessed value: C$78,000
- Annual tax amount: C$1,346
- Date on market: 7/28/2026
Price history
Price history is unavailable.
Public tax history
Tax history is unavailable.
Climate risks
Neighborhood: Stoney Creek
Nearby schools
GreatSchools rating
No schools nearby
We couldn't find any schools near this home.
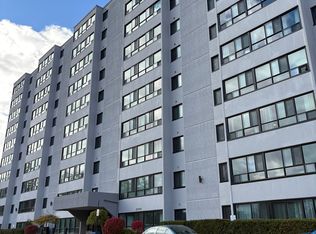
- C$--1 bd1 ba700 sqft600 Grenfell Dr #606, London, ON N5X2R8Off Market
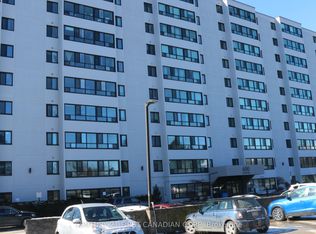
- C$254,9001 bd1 ba-- sqft600 Grenfell Dr #207, London, ON N5X2R8For Sale
- C$1,7002 bd1 ba-- sqft600 Grenfell Dr #509, London, ON N5X2R8For Rent
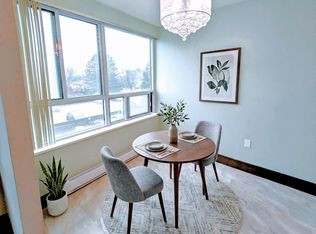
- C$--1 bd1 ba859 sqft600 Grenfell Dr #312, London, ON N5X2R8Off Market
- C$319,9002 bd1 ba-- sqft600 Grenfell Dr #202, London, ON N5X2R8For Sale
- C$--2 bd1 ba930 sqft600 Grenfell Dr #305, London, ON N5X2R8Off Market
- C$--2 bd1 ba1.1k sqft1600 Adelaide St N #0, London, ON N5X3H6Off Market
- C$314,9002 bd1 ba-- sqft1600 Adelaide St N #210, London, ON N5X3H6For Sale
Similar homes
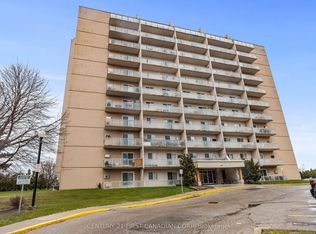
- C$225,0002 bd1 ba-- sqft583 Mornington Ave #1104, London, ON N5Y 3E9For Sale
 MLS ID #X13695732, CENTURY 21 FIRST CANADIAN CORP. TRREB
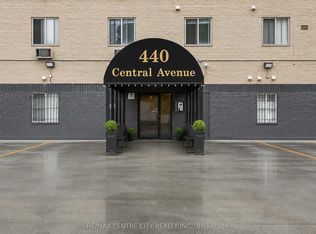
 - C$214,9001 bd1 ba-- sqft440 Central Ave #605, London, ON N6B 2E5For Sale
 MLS ID #X13649440, RE/MAX CENTRE CITY REALTY INC.. TRREB
 - C$219,9001 bd1 ba-- sqft440 Central Ave #405, London, ON N6B 2E5For Sale
 MLS ID #X13662828, RE/MAX CENTRE CITY REALTY INC.. TRREB
 - C$199,9001 bd1 ba-- sqft136 Conway Dr #52, London, ON N6E 3N1For Sale
 MLS ID #X13682050, SUTTON GROUP PREFERRED REALTY INC.. TRREB
 - C$224,9002 bd1 ba-- sqft511 Gainsborough Rd #307, London, ON N6G 4Z5For SaleMLS ID #X13677468, CENTURY 21 FIRST CANADIAN CORP. TRREB
- C$229,9001 bd1 ba-- sqft650 Cheapside St #605, London, ON N5Y 5J8For SaleMLS ID #X13605690, ROYAL LEPAGE TRILAND REALTY. TRREB
- C$289,0001 bd1 ba-- sqftStoneyBrook Towers, London, ON N5X 3H6For SaleMLS ID #X13621962, RE/MAX REALTRON REALTY INC.. TRREB
- C$---- bd-- ba-- sqft333 Commissioners Rd W #105, London, ON N6J 4X7Off Market
- C$229,9002 bd1 ba-- sqftSunrise Condos, London, ON N5Y 3E9For SaleMLS ID #X13622364, ROYAL LEPAGE TRILAND REALTY. TRREB
- C$239,9002 bd1 ba-- sqftSunrise Condos, London, ON N5Y 4T8For SaleMLS ID #X13194370, CENTURY 21 MYPRO REALTY. TRREB
- C$209,0002 bd1 ba-- sqft1830 Dumont St #207, London, ON N5W 2S1For SaleMLS ID #X13507546, CENTURY 21 FIRST CANADIAN CORP. TRREB
- C$189,9001 bd1 ba-- sqft583 Mornington Ave #605, London, ON N5Y 3E9For SaleMLS ID #X13605938, THRIVE REALTY GROUP INC.. TRREB
- C$269,9001 bd1 ba-- sqft1600 Adelaide St N #605, London, ON N5X 3H6For SaleMLS ID #X13010980, SUTTON GROUP PREFERRED REALTY INC.. TRREB
- C$229,9001 bd1 ba-- sqft140 Conway Dr #6, London, ON N6E 3N2For SaleMLS ID #X13656904, CENTURY 21 FIRST CANADIAN CORP. TRREB
- C$217,9001 bd1 ba-- sqft931 Wonderland Rd S #707, London, ON N6K 2X6For SaleMLS ID #X13555636, CENTURY 21 FIRST CANADIAN CORP.. TRREB
- C$199,9002 bd1 ba-- sqft36 Arbour Glen Cres, London, ON N5Y 1Z9For SaleMLS ID #X13436566, BLUE FOREST REALTY INC.. TRREB
- C$244,9002 bd2 ba-- sqft323 Colborne St #2004, London, ON N6B 3N8For SaleMLS ID #X13615580, CENTURY 21 FIRST CANADIAN CORP. TRREB
- C$212,0001 bd1 ba-- sqft1103 Jalna Blvd #904, London, ON N6E 2W8For SaleMLS ID #X13514046, RE/MAX ADVANTAGE REALTY LTD.. TRREB
- C$229,0002 bd2 ba-- sqft40 Arbour Glen Cres, London, ON N5Y 1Z9For SaleMLS ID #X13482704, CENTURY 21 FIRST CANADIAN CORP. TRREB
- C$255,0001 bd1 ba-- sqft570 Proudfoot Ln #912, London, ON N6H 4Z1For SaleMLS ID #X13656786, CENTURY 21 FIRST CANADIAN CORP. TRREB
