* Welcome to the most desired unit at 1600 Adelaide St N , #905 ! * This fully renovated apartment overlooks never ending greenery & lush landscapes with tonnes of Natural light through its uninterrupted large windows ! * The Unit has been fully renovated (2021) with new flooring , drywall & trim work , pot-lights throughout, fully redone galley kitchen w/custom cabinetry/backsplashes & new plumbing features, fully renovated bathroom w/new vanity & tiling & Ventilation system * Newer S/S Appliances in Kitchen and Newer Washer/Dryer machine * Newer A/C Unit (2023) * Large Laundry closet/room has additional storage * Large family/living room can be customized to your liking with a dedicated den/work area * Convenient layout with a well-sized dining room and open floor-plan * Well Managed building with lots of visitor parking * Close to shops, Transit, Groceries, Healthcare & Western University *
For sale
C$289,000
1600 Adelaide St N #905, London, ON N5X 3H6
1beds
1baths
Apartment
Built in ----
-- sqft lot
$-- Zestimate®
C$--/sqft
C$440/mo HOA
What's special
Fully renovated apartmentNew flooringDrywall and trim workPot-lights throughout
- 6 hours |
- 0 |
- 0 |
Zillow last checked:
Listing updated:
Listed by:
RE/MAX REALTRON REALTY INC.
Source: TRREB,MLS®#: X13621962 Originating MLS®#: Toronto Regional Real Estate Board
Originating MLS®#: Toronto Regional Real Estate BoardFacts & features
Interior
Bedrooms & bathrooms
- Bedrooms: 1
- Bathrooms: 1
Bedroom
- Level: Main
- Dimensions: 12ft. 0in. x 10ft. 2in. x 0ft. 0in.
Dining room
- Level: Main
- Dimensions: 11ft. 5in. x 6ft. 8in. x 0ft. 0in.
Kitchen
- Level: Main
- Dimensions: 16ft. 8in. x 7ft. 7in. x 0ft. 0in.
Laundry
- Level: Main
- Dimensions: 4ft. 10in. x 4ft. 1in. x 0ft. 0in.
Living room
- Level: Main
- Dimensions: 11ft. 5in. x 18ft. 0in. x 0ft. 0in.
Heating
- Heat Pump, Electric
Cooling
- Central Air
Appliances
- Included: Water Heater Owned, Water Heater
- Laundry: Ensuite, In-Suite Laundry
Features
- Primary Bedroom - Main Floor, Storage, Separate Heating Controls
- Flooring: Carpet Free
- Basement: None
- Has fireplace: No
Interior area
- Living area range: 700-799 null
Property
Parking
- Total spaces: 1
- Parking features: Private, Surface
Features
- Exterior features: Landscape Lighting, Lighting, Landscaped, Paved Yard, Privacy, Controlled Entry
- Has view: Yes
- View description: City, Forest, Clear, Trees/Woods
- Waterfront features: None
Lot
- Features: Clear View, Rec./Commun.Centre, Ravine, Public Transit, School Bus Route
- Topography: Flat,Wooded/Treed
Details
- Parcel number: 089650097
- Other equipment: Ventilation System
Construction
Type & style
- Home type: Apartment
- Architectural style: Other
- Property subtype: Apartment
- Attached to another structure: Yes
Materials
- Concrete
- Foundation: Poured Concrete
- Roof: Flat
Utilities & green energy
- Utilities for property: Cell Services, Recycling Pickup
Community & HOA
Community
- Security: Security System
HOA
- Amenities included: Gym, Party Room/Meeting Room, Visitor Parking, Exercise Room
- Services included: Building Insurance Included, Common Elements Included, Water Included, Parking Included
- HOA fee: C$440 monthly
- HOA name: MCP
Location
- Region: London
Financial & listing details
- Annual tax amount: C$1,778
- Date on market: 7/30/2026
RE/MAX REALTRON REALTY INC.
RE/MAX REALTRON REALTY INC.
By pressing Contact Agent, you agree that the real estate professional identified above may call/text you about your search, which may involve use of automated means and pre-recorded/artificial voices. You don't need to consent as a condition of buying any property, goods, or services. Message/data rates may apply. You also agree to our Terms of Use. Zillow does not endorse any real estate professionals. We may share information about your recent and future site activity with your agent to help them understand what you're looking for in a home.
Price history
Price history is unavailable.
Public tax history
Tax history is unavailable.
Climate risks
Neighborhood: Stoney Creek
Nearby schools
GreatSchools rating
No schools nearby
We couldn't find any schools near this home.
- C$329,6002 bd1 ba-- sqft1600 Adelaide St N #210, London, ON N5X3H6For Sale

- C$269,9001 bd1 ba-- sqft1600 Adelaide St N #605, London, ON N5X3H6For Sale
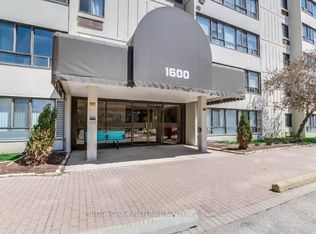
- C$--2 bd1 ba1.1k sqft1600 Adelaide St N #802, London, ON N5X3H6Off Market
- C$348,8882 bd1 ba-- sqft1600 Adelaide St N #1001, London, ON N5X3H6For Sale

- C$--2 bd1 ba1.1k sqft1600 Adelaide St N #0, London, ON N5X3H6Off Market
- C$--3 bd2 ba1.2k sqft2230 Blackwater Rd #487722, London, ON N5X0M5Off Market
- C$--2 bd2 ba1k sqft2230 Blackwater Rd #775015, London, ON N5X0M5Off Market
- C$--2 bd2 ba1k sqft2230 Blackwater Rd #413186, London, ON N5X0M5Off Market
Similar homes
- C$299,0002 bd2 ba-- sqft1 Jacksway Cres #114, London, ON N5X 3T5For Sale
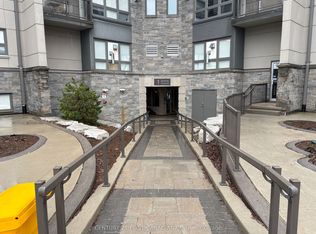 MLS ID #X13615904, CENTURY 21 FIRST CANADIAN CORP. TRREB
 - C$269,9001 bd1 ba-- sqft1600 Adelaide St N #605, London, ON N5X 3H6For SaleMLS ID #X13010980, SUTTON GROUP PREFERRED REALTY INC.. TRREB
- C$329,6002 bd1 ba-- sqft1600 Adelaide St N #210, London, ON N5X 3H6For SaleMLS ID #X13173272, LIMELIGHT REALTY INC.. TRREB
- C$219,0001 bd1 ba-- sqft600 Grenfell Dr W #407, London, ON N5X 2R8For Sale
 MLS ID #X13611392, RE/MAX A-B Realty Ltd. TRREB
 - C$299,0004 bd2 ba-- sqft626 1st St #505, London, ON N5V 2A2For SaleMLS ID #X13619660, SUTTON GROUP - SELECT REALTY. TRREB
- C$300,0002 bd2 ba-- sqftThe Gainsborough, London, ON N6G 4Z5For SaleMLS ID #X13613874, COVE REAL ESTATE BROKERAGE LTD.. TRREB
- C$259,9001 bd1 ba-- sqft695 Richmond St #1603, London, ON N6A 5M8For SaleMLS ID #X13618582, SUTTON GROUP - SELECT REALTY. TRREB
- C$348,8882 bd1 ba-- sqft1600 Adelaide St N #1001, London, ON N5X 3H6For SaleMLS ID #X13192114, ROYAL LEPAGE TRILAND REALTY. TRREB
- C$279,9001 bd1 ba-- sqftMasonville Gardens, London, ON N5X 3T8For SaleMLS ID #X13603518, CENTURY 21 FIRST CANADIAN CORP. TRREB
- C$319,9002 bd1 ba-- sqft600 Grenfell Dr #202, London, ON N5X 2R8For SaleMLS ID #X13496184, BLUE FOREST REALTY INC.. TRREB
- C$349,9002 bd2 ba-- sqft5 Jacksway Cres #104, London, ON N5X 3T6For SaleMLS ID #X13622946, ROYAL LEPAGE TRILAND REALTY. TRREB
- C$254,9001 bd1 ba-- sqft600 Grenfell Dr #207, London, ON N5X 2R8For SaleMLS ID #X12837846, CENTURY 21 FIRST CANADIAN CORP. TRREB
- C$399,9003 bd3 ba-- sqft742 Fanshawe Park Rd E, London, ON N5X 2B9For SaleMLS ID #X13621958, BLUE FOREST REALTY INC.. TRREB
- C$229,9002 bd1 ba-- sqftSunrise Condos, London, ON N5Y 3E9For SaleMLS ID #X13622364, ROYAL LEPAGE TRILAND REALTY. TRREB
- C$274,0002 bd2 ba-- sqft1 Jacksway Cres #108, London, ON N5X 3T5For SaleMLS ID #X13097686, EXP REALTY. TRREB
- C$289,9002 bd1 ba-- sqft1447 Huron St #220, London, ON N5V 2E6For SaleMLS ID #X13504940, eXp Realty. TRREB
- C$259,0002 bd1 ba-- sqft986 Huron St #701, London, ON N5Y 5E4For SaleMLS ID #X13514498, RIGHT AT HOME REALTY. TRREB
- C$229,9001 bd1 ba-- sqft650 Cheapside St #605, London, ON N5Y 5J8For SaleMLS ID #X13605690, ROYAL LEPAGE TRILAND REALTY. TRREB
- C$269,9002 bd2 ba-- sqft600 Talbot St #308, London, ON N6A 5L9For SaleMLS ID #X13454528, ROYAL LEPAGE TRILAND REALTY. TRREB
- C$299,9002 bd1 ba-- sqft650 Cheapside St #B1, London, ON N5Y 5J8For SaleMLS ID #X13057320, NU-VISTA PINNACLE REALTY BROKERAGE INC. TRREB
