Welcome to The Gainsborough, one of London's most sought-after 55+ life lease communities, known for its welcoming atmosphere, friendly neighbours and strong sense of community. This beautifully maintained 2 Bedroom, 2 Bathroom suite features the largest floor plan in the building, desirable southwest exposure, a bright Sunroom overlooking mature trees, in-suite laundry and available underground parking. The spacious Living and Dining areas provide an ideal setting for relaxing or entertaining, while the well-appointed Kitchen offers plenty of workspace and storage. The generous Primary Bedroom is complemented by a second Bedroom that is perfect for guests, a home office or additional living space. The thoughtfully designed layout offers exceptional comfort and functionality throughout. Residents enjoy a secure, well-managed building with an exercise room, library, games room, party room, woodworking shop, two guest suites, community BBQ and car wash, creating plenty of opportunities to stay active, connect with neighbours and enjoy an easy, low-maintenance lifestyle. Exceptional value and worry-free ownership. Shopping, restaurants, parks, walking trails, public transit and everyday essentials are all just minutes away, making this an excellent opportunity for those looking to enjoy a vibrant community in a highly desirable North London neighbourhood. See multimedia link for 3D walkthrough tour and floor plan.
For sale
C$289,900
511 Gainsborough Rd #203, London, ON N6G 4Z5
2beds
2baths
Apartment
Built in ----
-- sqft lot
$-- Zestimate®
C$--/sqft
C$894/mo HOA
What's special
Desirable southwest exposureIn-suite laundryAvailable underground parkingGenerous primary bedroom
- 48 days
- 24
- 1
Zillow last checked:
Listing updated:
Listed by:
COVE REAL ESTATE BROKERAGE LTD.
Source: TRREB,MLS®#: X13613874 Originating MLS®#: London and St. Thomas Association of REALTORS
Originating MLS®#: London and St. Thomas Association of REALTORSFacts & features
Interior
Bedrooms & bathrooms
- Bedrooms: 2
- Bathrooms: 2
Primary bedroom
- Level: Main
- Dimensions: 5.71 x 4.16
Bedroom 2
- Level: Main
- Dimensions: 3.07 x 2.74
Bathroom
- Level: Main
- Dimensions: 2.14 x 0.93
Bathroom
- Level: Main
- Dimensions: 3.23 x 2.14
Dining room
- Level: Main
- Dimensions: 5.55 x 1.93
Kitchen
- Level: Main
- Dimensions: 5.38 x 2.39
Laundry
- Level: Main
- Dimensions: 2.76 x 2.35
Living room
- Level: Main
- Dimensions: 5.49 x 4.33
Sunroom
- Level: Main
- Dimensions: 3.04 x 2.06
Heating
- Forced Air, Gas
Cooling
- Central Air
Appliances
- Included: Water Heater
- Laundry: In-Suite Laundry, Inside, Laundry Room
Features
- Primary Bedroom - Main Floor, Separate Heating Controls, Storage, Storage Area Lockers
- Basement: None
- Has fireplace: Yes
- Fireplace features: Insert, Living Room, Natural Gas
Interior area
- Living area range: 1200-1399 null
Video & virtual tour
Property
Parking
- Total spaces: 2
- Parking features: Surface
- Has garage: Yes
Accessibility
- Accessibility features: Bath Grab Bars, Elevator
Features
- Exterior features: Backs On Green Belt, Controlled Entry, Landscaped, Year Round Living, Privacy, Enclosed Balcony
- Has view: Yes
- View description: Garden, Park/Greenbelt, Trees/Woods
Lot
- Features: Greenbelt/Conservation, Park, Place Of Worship, Public Transit, Rec./Commun.Centre, Wooded/Treed
- Topography: Flat
Construction
Type & style
- Home type: Apartment
- Property subtype: Apartment
Materials
- Brick, Concrete
- Roof: Shingle
Community & HOA
Community
- Senior community: Yes
HOA
- Amenities included: Car Wash, Community BBQ, Elevator, Exercise Room, Visitor Parking, Guest Suites
- Services included: Water Included, Common Elements Included, Parking Included, Building Insurance Included
- HOA fee: C$894 monthly
- HOA name: GCC
Location
- Region: London
Financial & listing details
- Annual tax amount: C$2,106
- Date on market: 7/28/2026
Price history
Price history is unavailable.
Public tax history
Tax history is unavailable.
Climate risks
Neighborhood: Medway
Nearby schools
GreatSchools rating
No schools nearby
We couldn't find any schools near this home.

Similar homes
- C$224,9002 bd1 ba-- sqft511 Gainsborough Rd #307, London, ON N6G 4Z5For Sale
 MLS ID #X13677468, CENTURY 21 FIRST CANADIAN CORP. TRREB
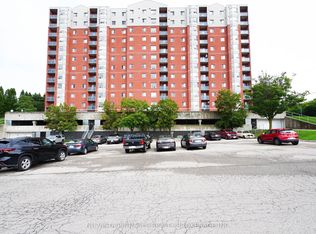
 - C$323,0002 bd2 ba-- sqft30 Chapman Ct #406, London, ON N6G 4Y4For Sale
 MLS ID #X13733738, NU-VISTA PINNACLE REALTY BROKERAGE INC. TRREB
 - C$290,0002 bd2 ba-- sqftQueens Court, London, ON N6A 3P8For Sale
 MLS ID #X13449188, KELLER WILLIAMS LIFESTYLES. TRREB
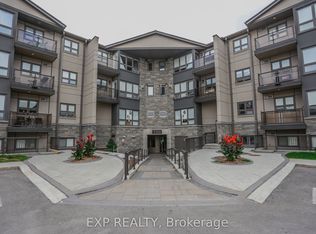
 - C$274,0002 bd2 ba-- sqft1 Jacksway Cres #108, London, ON N5X 3T5For Sale
 MLS ID #X13097686, EXP REALTY. TRREB
