
Welcome to this stunning and spacious 2 Bedroom + Den condo offering over 1,300 sq ft of beautifully maintained living space! This bright open-concept layout features hardwood flooring throughout, 2 full washrooms, ensuite laundry, and an open kitchen with stainless steel appliances. The oversized primary bedroom includes a walk-in closet and plenty of space to unwind. Perfect for students, professionals, families, or investors, the versatile den can be used as a home office. Enjoy amenities including an indoor pool and fully equipped gym, plus the convenience of 1 included parking spot. Located just 10 minutes from Western University and steps to popular restaurants, shopping, and everyday essentials this condo offers the perfect blend of comfort, style, and location! * The pictures include virtually staged pictures*
For sale
C$349,000
695 Richmond St #1006, London, ON N6A 5M8
3beds
2baths
Apartment
Built in ----
-- sqft lot
$-- Zestimate®
C$--/sqft
C$740/mo HOA
What's special
Bright open-concept layoutHardwood flooring throughoutEnsuite laundryOversized primary bedroomWalk-in closetIndoor poolFully equipped gym
- 30 days |
- 24 |
- 0 |
Zillow last checked:
Listing updated:
Listed by:
RE/MAX REALTRON REALTY INC.
Source: TRREB,MLS®#: X13556534 Originating MLS®#: Toronto Regional Real Estate Board
Originating MLS®#: Toronto Regional Real Estate BoardFacts & features
Interior
Bedrooms & bathrooms
- Bedrooms: 3
- Bathrooms: 2
Primary bedroom
- Level: Flat
- Dimensions: 5.28 x 3.51
Bedroom 2
- Level: Flat
- Dimensions: 3.15 x 3.51
Dining room
- Level: Flat
- Dimensions: 3.4 x 4.45
Kitchen
- Level: Flat
- Dimensions: 3.53 x 2.79
Living room
- Level: Flat
- Dimensions: 5.05 x 5.64
Other
- Level: Flat
- Dimensions: 2.31 x 2.79
Heating
- Baseboard, Electric
Cooling
- Central Air
Appliances
- Laundry: In-Suite Laundry
Features
- Flooring: Carpet Free
- Basement: None
- Has fireplace: Yes
- Fireplace features: Electric
Interior area
- Living area range: 1200-1399 null
Property
Parking
- Total spaces: 1
- Parking features: Underground
- Has garage: Yes
Lot
- Features: Public Transit, School, School Bus Route
Details
- Parcel number: 089320106
Construction
Type & style
- Home type: Apartment
- Property subtype: Apartment
Materials
- Brick
Community & HOA
Community
- Security: Concierge/Security
HOA
- Amenities included: Concierge, Elevator, Exercise Room, Gym, Indoor Pool, Sauna
- Services included: Common Elements Included, Building Insurance Included, Water Included, Parking Included
- HOA fee: C$740 monthly
- HOA name: MCC
Location
- Region: London
Financial & listing details
- Annual tax amount: C$3,336
- Date on market: 7/13/2026
Price history
Price history is unavailable.
Public tax history
Tax history is unavailable.
Climate risks
Neighborhood: London
Nearby schools
GreatSchools rating
No schools nearby
We couldn't find any schools near this home.
- C$--2 bd2 ba1.4k sqft695 Richmond St #1401, London, ON N6A5M8Off Market
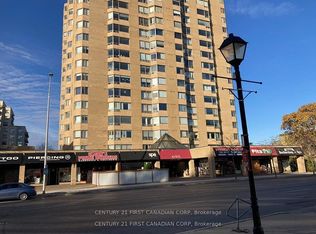
- C$359,9002 bd2 ba-- sqft695 Richmond St #602, London, ON N6A5M8For Sale
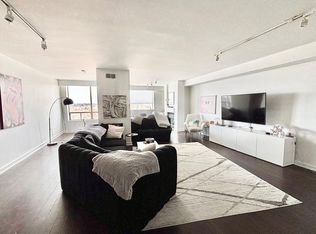
- C$--3 bd2 ba-- sqft695 Richmond St #1808, London, ON N6A5M8Off Market
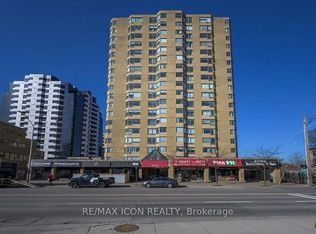
- C$2,2002 bd2 ba-- sqft695 Richmond St #1211, London, ON N6A5M8For Rent
- C$379,0002 bd2 ba-- sqft695 Richmond St #1311, London, ON N6A5M8For Sale
- C$259,9001 bd1 ba-- sqft695 Richmond St #1603, London, ON N6A5M8For Sale
- C$350,0002 bd2 ba-- sqft695 Richmond St S #708, London, ON N6A5M8For Sale
- C$--2 bd2 ba1.3k sqft695 Richmond St #1112, London, ON N6A5M8Off Market
- C$357,9003 bd2 ba-- sqft695 Richmond St #1406, London, ON N6A5M8For Sale
Similar homes
- C$339,9001 bd1 ba-- sqft695 Richmond St #304, London, ON N6A 5M8For Sale
 MLS ID #X13495050, RE/MAX ADVANTAGE REALTY LTD.. TRREB
 - C$374,9002 bd2 ba-- sqft600 Talbot St Unit 1004, London, ON N6A 5L9For Sale
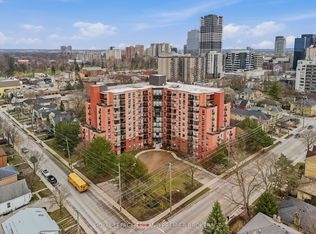 MLS ID #X13651442, ROYAL LEPAGE TRILAND PREMIER BROKERAGE. TRREB
 - C$354,9002 bd2 ba-- sqftBlackfriars, London, ON N6A 5N5For Sale
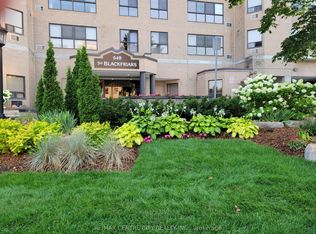 MLS ID #X13531106, RE/MAX CENTRE CITY REALTY INC.. TRREB
 - C$375,0002 bd2 ba-- sqft600 Talbot St #103, London, ON N6A 5L9For Sale
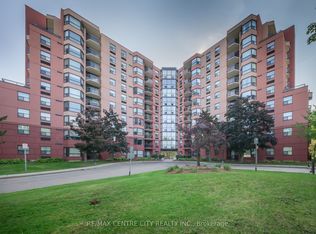 MLS ID #X13074972, RE/MAX CENTRE CITY REALTY INC.. TRREB
 - C$349,9003 bd2 ba-- sqft127 Belmont Dr #403, London, ON N6J 4J7For SaleMLS ID #X13483382, SUTTON GROUP CHAPMAN REALTY INC.. TRREB
- C$255,9002 bd2 ba-- sqft155 Kent St #804, London, ON N6A 5N7For SaleMLS ID #X13653904, OAK AND KEY REAL ESTATE. TRREB
- C$329,0002 bd1 ba-- sqftThe Blackfriars, London, ON N6A 5N5For SaleMLS ID #X13470190, BLUE FOREST REALTY INC.. TRREB
- C$325,0002 bd2 ba-- sqft30 Chapman Ct #507, London, ON N6G 4Y4For SaleMLS ID #X13632618, THRIVE REALTY GROUP INC.. TRREB
- C$259,9003 bd2 ba-- sqft389 Dundas St #701, London, ON N6B 3L5For SaleMLS ID #X13656196, KING REALTY INC.. TRREB
- C$389,9002 bd2 ba-- sqft549 Ridout St N #302, London, ON N6A 5N5For SaleMLS ID #X13601674, RE/MAX CENTRE CITY REALTY INC.. TRREB
- C$349,9003 bd2 ba-- sqft733 Deveron Cres #303, London, ON N5Z 4X7For SaleMLS ID #X13486236, HOMELIFE SILVERCITY REALTY INC.. TRREB
- C$269,9002 bd2 ba-- sqft600 Talbot St #308, London, ON N6A 5L9For SaleMLS ID #X13454528, ROYAL LEPAGE TRILAND REALTY. TRREB
- C$419,9002 bd2 ba-- sqftWellington Park, London, ON N6A 6K3For SaleMLS ID #X13531558, THRIVE REALTY GROUP INC.. TRREB
- C$389,9003 bd2 ba-- sqft101 Brookside St #21, London, ON N5Z 5C9For SaleMLS ID #X13658448, THRIVE REALTY GROUP INC.. TRREB
- C$325,0002 bd2 ba-- sqftQueens Court, London, ON N6A 3P8For SaleMLS ID #X13449188, KELLER WILLIAMS LIFESTYLES. TRREB
- C$294,9002 bd2 ba-- sqft155 Kent St #1105, London, ON N6A 5N7For SaleMLS ID #X13533218, ROYAL LEPAGE TRILAND REALTY. TRREB
- C$374,9002 bd2 ba-- sqft7 E Picton St #501, London, ON N6B 3N7For SaleMLS ID #X13007564, BLUE FOREST REALTY INC.. TRREB
- C$359,9003 bd2 ba-- sqft775 Osgoode Dr #30, London, ON N6E 1C2For SaleMLS ID #X13643460, ROYAL LEPAGE TRILAND REALTY. TRREB
- C$329,9001 bd1 ba-- sqftTHE RENAISSANCE II, London, ON N6A 0A7For SaleMLS ID #X13592808, SUTTON GROUP - SELECT REALTY. TRREB
- C$314,9002 bd1 ba-- sqft1600 Adelaide St N #210, London, ON N5X 3H6For SaleMLS ID #X13633040, LIMELIGHT REALTY INC.. TRREB
