Ideal downtown location for those seeking a premier urban lifestyle. Enjoy the buzz of downtown London while residing in a peaceful, recently renovated building. This first-floor, Garden View, 1100-square-foot condo offers 2 bedrooms and 2 updated bathrooms, with an updated kitchen featuring newer appliances & quartz counter tops. The unit is walking distance to Richmond Row, Victoria Park, Canada Life Place, The Grand Theatre, Covent Garden Market and London's Best Restaurants, with easy access to major transit routes to UWO and Fanshawe College. This adult-oriented, pet-free condo is perfect for downtown professionals or seniors looking to be close to amenities. The building is fully equipped with underground parking plus tons of guest parking, storage locker, an indoor pool, jacuzzi, fitness room, party room, BBQ area, and outdoor entertaining space.
For sale
C$375,000
600 Talbot St #103, London, ON N6A 5L9
2beds
2baths
Apartment
Built in ----
-- sqft lot
$-- Zestimate®
C$--/sqft
C$638/mo HOA
What's special
- 70 days |
- 16 |
- 1 |
Zillow last checked:
Listing updated:
Listed by:
RE/MAX CENTRE CITY REALTY INC.
Source: TRREB,MLS®#: X13074972 Originating MLS®#: London and St. Thomas Association of REALTORS
Originating MLS®#: London and St. Thomas Association of REALTORSFacts & features
Interior
Bedrooms & bathrooms
- Bedrooms: 2
- Bathrooms: 2
Primary bedroom
- Level: Ground
- Dimensions: 4.2 x 3.2
Bedroom 2
- Level: Ground
- Dimensions: 3.1 x 3
Bathroom
- Level: Ground
- Dimensions: 0 x 0
Bathroom
- Level: Ground
- Dimensions: 0 x 0
Kitchen
- Level: Ground
- Dimensions: 3.37 x 2.4
Laundry
- Level: Ground
- Dimensions: 1 x 1
Living room
- Level: Ground
- Dimensions: 5.9 x 5.8
Heating
- Forced Air, Electric
Cooling
- Central Air
Appliances
- Laundry: In-Suite Laundry
Features
- Separate Heating Controls, Storage Area Lockers
- Basement: None
- Has fireplace: No
Interior area
- Living area range: 1000-1199 null
Property
Parking
- Total spaces: 1
- Parking features: Garage Door Opener
- Has garage: Yes
Accessibility
- Accessibility features: Elevator
Features
- Stories: 1
- Exterior features: Open Balcony
Lot
- Features: Public Transit, Library, Hospital, Place Of Worship, Arts Centre, Park
Details
- Parcel number: 088560003
Construction
Type & style
- Home type: Apartment
- Property subtype: Apartment
Materials
- Brick
Community & HOA
HOA
- Amenities included: Indoor Pool, Gym, Community BBQ, Visitor Parking, Elevator, Party Room/Meeting Room
- Services included: Water Included, Common Elements Included, Parking Included, Building Insurance Included
- HOA fee: C$638 monthly
- HOA name: MCP
Location
- Region: London
Financial & listing details
- Annual tax amount: C$3,101
- Date on market: 5/2/2026
RE/MAX CENTRE CITY REALTY INC.
RE/MAX CENTRE CITY REALTY INC.
By pressing Contact Agent, you agree that the real estate professional identified above may call/text you about your search, which may involve use of automated means and pre-recorded/artificial voices. You don't need to consent as a condition of buying any property, goods, or services. Message/data rates may apply. You also agree to our Terms of Use. Zillow does not endorse any real estate professionals. We may share information about your recent and future site activity with your agent to help them understand what you're looking for in a home.
Price history
Price history is unavailable.
Public tax history
Tax history is unavailable.
Climate risks
Neighborhood: London
Nearby schools
GreatSchools rating
No schools nearby
We couldn't find any schools near this home.
- C$--2 bd1 ba1.2k sqft600 Talbot St #306, London, ON N6A5L9Off Market
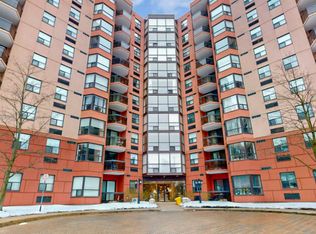
- C$269,9002 bd2 ba-- sqft600 Talbot St #308, London, ON N6A5L9For Sale
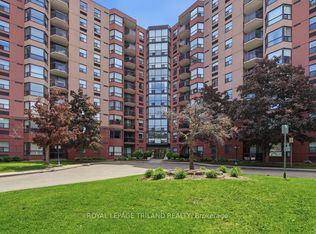
- C$399,9002 bd2 ba-- sqft600 Talbot St UNIT 1004, London, ON N6A5L9For Sale
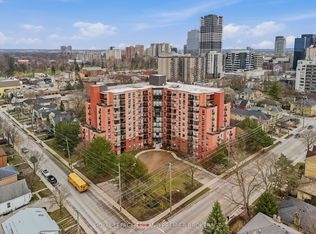
- C$--2 bd2 ba1k sqft600 Talbot St #404, London, ON N6A5L9Off Market
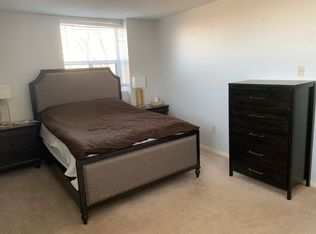
- C$--1 bd1 ba-- sqft600 Talbot St, London, ON N6A5L9Off Market
- C$1,8001 bd1 ba-- sqft600 Talbot St #803, London, ON N6A5L9For Rent
- C$799,9004 bd4 ba-- sqft100 Central Ave, London, ON N6A1M4For Sale
- C$629,9002 bd4 ba-- sqft152 Albert St #14, London, ON N6A1M1For Sale
Similar homes
- C$354,9002 bd2 ba-- sqftBlackfriars, London, ON N6A 5N5For Sale
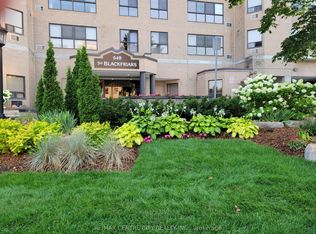 MLS ID #X13531106, RE/MAX CENTRE CITY REALTY INC.. TRREB
 - C$379,0003 bd2 ba-- sqft695 Richmond St #1006, London, ON N6A 5M8For Sale
 MLS ID #X13106928, RE/MAX REALTRON REALTY INC.. TRREB
 - C$339,9002 bd2 ba-- sqft549 Ridout St N #607, London, ON N6A 5N5For Sale
 MLS ID #X13426248, THE GUNN REAL ESTATE GROUP INC.. TRREB
 - C$399,9002 bd2 ba-- sqft600 Talbot St Unit 1004, London, ON N6A 5L9For SaleMLS ID #X12998410, ROYAL LEPAGE TRILAND PREMIER BROKERAGE. TRREB
- C$399,0002 bd2 ba-- sqftWyndham Gate Condominiums, London, ON N6G 4V2For SaleMLS ID #X13544080, CENTURY 21 FIRST CANADIAN CORP. TRREB
- C$269,9002 bd2 ba-- sqft600 Talbot St #308, London, ON N6A 5L9For SaleMLS ID #X13454528, ROYAL LEPAGE TRILAND REALTY. TRREB
- C$289,0002 bd2 ba-- sqft155 Kent St #804, London, ON N6A 5N7For SaleMLS ID #X13499644, OAK AND KEY REAL ESTATE BROKERAGE, INC.. TRREB
- C$340,0002 bd2 ba-- sqft760 Berkshire Dr #20, London, ON N6J 4A5For SaleMLS ID #X13534138, KELLER WILLIAMS LIFESTYLES. TRREB
- C$339,9002 bd2 ba-- sqft127 Belmont Dr #801, London, ON N6J 4J7For SaleMLS ID #X13007162, CENTURY 21 FIRST CANADIAN CORP. TRREB
- C$359,0004 bd2 ba-- sqft550 2nd St #59, London, ON N5V 3S3For SaleMLS ID #X13550350, RIGHT AT HOME REALTY. TRREB
- C$379,9003 bd2 ba-- sqft135 Belmont Dr #4, London, ON N6J 4J3For SaleMLS ID #X13521576, ROYAL LEPAGE TRILAND PREMIER BROKERAGE. TRREB
- C$349,9003 bd2 ba-- sqft733 Deveron Cres #303, London, ON N5Z 4X7For SaleMLS ID #X13486236, HOMELIFE SILVERCITY REALTY INC.. TRREB
- C$300,0002 bd1 ba-- sqft570 William St #404, London, ON N6B 3E9For SaleMLS ID #X13099540, ROYAL LEPAGE TRILAND REALTY. TRREB
- C$379,9003 bd2 ba-- sqft1247 Huron St #149, London, ON N5Y 4X7For SaleMLS ID #X13068016, ROYAL LEPAGE TRILAND REALTY. TRREB
- C$279,9003 bd2 ba-- sqft380 King St #1207, London, ON N6B 3L6For SaleMLS ID #X13035078, SUTTON GROUP - SELECT REALTY. TRREB
- C$379,9003 bd2 ba-- sqft484 3rd St #6, London, ON N5V 2B9For SaleMLS ID #X13483182, SUTTON GROUP - SELECT REALTY. TRREB
- C$274,9002 bd2 ba-- sqftColborne Towers, London, ON N6B 3N3For SaleMLS ID #X13423784, SUTTON GROUP PREFERRED REALTY INC.. TRREB
- C$349,9003 bd2 ba-- sqft215 Commissioners Rd #10, London, ON N6JFor SaleMLS ID #X13490182, THRIVE REALTY GROUP INC.. TRREB
- C$417,9002 bd2 ba-- sqft1030 Coronation Dr #812, London, ON N6G 0G5For SaleMLS ID #X13187192, SUTTON GROUP - SELECT REALTY. TRREB
- C$319,9002 bd2 ba-- sqft5 Jacksway Cres #110, London, ON N5X 3T6For SaleMLS ID #X12952852, ROYAL LEPAGE TRILAND REALTY. TRREB
- Ontario
- Middlesex County
- London
- N6A 5L9
- London
- 600 Talbot St Unit 103
Nearby cities
Nearby neighborhoods
Nearby zip codes
Other London Topics
