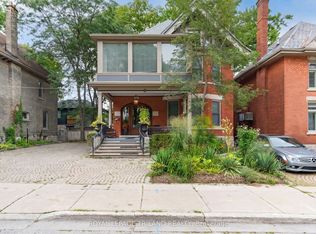
Welcome to the Historic heart of London, Ontario! This executive licensed duplex has had a "back to the bricks" renovation with outstanding A+ tenants in place. The main floor features a spacious primary bedroom with ensuite bathroom. Highlights include hardwood floors, hard surfaces, stainless steel appliances, and updated fixtures and mechanicals, making this unit truly impressive. The fully finished lower with this unit offers plenty of storage, an additional bedroom, laundry and a full three-piece bathroom, completing the unit. The main floor of the upper unit features soaring ceilings, a modern open-concept kitchen, a generous bedroom, and a full three-piece bathroom with a glass-enclosed rainforest shower. The third level serves as the primary retreat, showcasing a stylish European design with an open bathroom that includes a standalone tub and glass shower-sure to leave a lasting impression! The small yard is ideal for investors due to its low maintenance requirements. The lower unit has access to the back deck, while the upper unit boasts its own private deck off the kitchen. Conveniently located near various amenities, city bike paths, and just steps away from Harris Park and downtown eventvenues.2 Fully self contained units are equipped with their own furnace and AC. Unique zoning for alternative future OC use. Note: Photos of the main floor unit are from previous tenants. Come Oct 1 vacant possession for main floor unit available.
For sale
C$774,900
100 Central Ave, London, ON N6A 1M4
4beds
4baths
Duplex
Built in ----
-- sqft lot
$-- Zestimate®
C$--/sqft
C$-- HOA
What's special
Hardwood floorsHard surfacesStainless steel appliancesUpdated fixtures and mechanicalsAdditional bedroomFull three-piece bathroomSoaring ceilings
- 54 days
- 13
- 2
Zillow last checked:
Listing updated:
Listed by:
ROYAL LEPAGE TRILAND PREMIER BROKERAGE
Source: TRREB,MLS®#: X13715296 Originating MLS®#: London and St. Thomas Association of REALTORS
Originating MLS®#: London and St. Thomas Association of REALTORSFacts & features
Interior
Bedrooms & bathrooms
- Bedrooms: 4
- Bathrooms: 4
Heating
- Forced Air, Gas
Cooling
- Central Air
Appliances
- Included: Water Heater Owned
Features
- Separate Hydro Meter, Separate Heating Controls, Primary Bedroom - Main Floor
- Flooring: Carpet Free
- Basement: Finished
- Has fireplace: No
Interior area
- Living area range: 2500-3000 null
Property
Parking
- Total spaces: 3
- Parking features: Private
Features
- Stories: 3
- Patio & porch: Deck
- Pool features: None
Lot
- Size: 1,450 Square Feet
- Features: Park, Place Of Worship, School Bus Route, Public Transit, School
Details
- Parcel number: 082610038
Construction
Type & style
- Home type: MultiFamily
- Property subtype: Duplex
Materials
- Brick
- Foundation: Concrete
- Roof: Slate
Utilities & green energy
- Sewer: Sewer
Community & HOA
Location
- Region: London
Financial & listing details
- Tax assessed value: C$382,000
- Annual tax amount: C$6,404
- Date on market: 8/26/2026
Price history
Price history is unavailable.
Public tax history
Tax history is unavailable.
Climate risks
Neighborhood: London
Nearby schools
GreatSchools rating
No schools nearby
We couldn't find any schools near this home.

Similar homes
- C$749,9004 bd2 ba-- sqft8 McKenzie Ave, London, ON N6C 1V2For Sale
 MLS ID #X13873620, ROYAL LEPAGE TRILAND REALTY. TRREB
 - C$799,0004 bd4 ba-- sqft1195 Riverside Dr #2, London, ON N6H 1X1For Sale
 MLS ID #X13825340, HOMELIFE/MIRACLE REALTY LTD. TRREB
 - C$789,9004 bd3 ba-- sqft1279 Journey Cross, London, ON N6G 0Y3For Sale
 MLS ID #X13760918, CENTURY 21 FIRST CANADIAN CORP. TRREB
 - C$575,0004 bd3 ba-- sqft425 English St, London, ON N5W 3T4For Sale
 MLS ID #X13814824, CENTURY 21 FIRST CANADIAN CORP. TRREB
