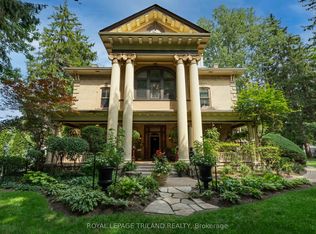
AN EXCEPTIONAL OPPORTUNITY TO OWN A BEAUTIFULLY RESTORED LUXURY VICTORIAN HOME IN THE HEART OF DOWNTOWN, WITHIN STEPS OF THE THAMES VALLEY PARKWAY, HARRIS PARK, THE THAMES RIVER AND VIBRANT RICHMOND ROW! WITH PROVEN INCOME OF 56,400 YEARLY AND POTENTIAL OF AN ADDITIONAL 11,000. FROM LOWER, THIS TURNKEY INVESTMENT INCLUDES TWO APARTMENTS, ONE TWO BDRM, AND ONE 3 BDRM, WITH A POTENTIAL BACHELOR IN THE LOWER LEVEL. A UNIQUE BLEND OF HISTORIC CHARM AND MODERN UPGRADES WHERE IT COUNTS MOST. MAIN FLOOR 2 BDRM UNIT INCLUDES A GENEROUS FAMILY ROOM WITH TONS OF GLASS FOR NATURAL LIGHT AND ACCESS TO THE PRIVATE REAR YARD. AN UPDATED EAT IN KITCHEN WITH GRANITE COUNTERS, GENEROUS ISLAND, MODERN LIGHT WOOD CABINETRY. 3 BDRM UNIT (2ND AND 3RD FLOORS) INCLUDES A LARGE LIVING, DINING COMBINATION WITH 3 WALLS OF GLASS, WHITE GALLEY KITCHEN WITH WHITE CABINETRY AND STAINLESS APPLIANCES, ACCESS TO A PRIVATE 2ND FLOOR DECK, 2 BEDROOMS AND BATH. THIRD LEVEL OFFERS A MASTER RETREAT INCLUDING AN ENSUITE, WALKIN CLOSET AND LAUNDRY CLOSET. THE LOWER LEVEL HAS EXTERIOR ACCESS TO AN OPEN CONCEPT BACHELOR AREA, KITCHEN AND BATH, AND LAUNDRY FACILITIES. WHETHER YOU ARE SEEKING A LUXURY LIVE IN SITUATION WHILE ENJOYING THE BENEFIT OF RENTAL INCOME, OR A FULLY TENANTED INVESTMENT OPPORTUNITY, THIS PROPERTY DELIVERS A PROVEN TRACK RECORD WITH CONSISTENT RETURNS. OPPORTUNITY KNOCKS ON THIS UNQUE INVESTMENT IN A TERRIFIC LOCATION!
For sale
C$949,900
98 Central Ave, London, ON N6A 1M4
5beds
4baths
Single Family Residence
Built in ----
4,500 Square Feet Lot
$-- Zestimate®
C$--/sqft
C$-- HOA
What's special
- 20 days
- 27
- 1
Zillow last checked:
Listing updated:
Listed by:
ROYAL LEPAGE TRILAND REALTY
Source: TRREB,MLS®#: X13691224 Originating MLS®#: London and St. Thomas Association of REALTORS
Originating MLS®#: London and St. Thomas Association of REALTORSFacts & features
Interior
Bedrooms & bathrooms
- Bedrooms: 5
- Bathrooms: 4
Primary bedroom
- Level: Main
- Dimensions: 4.57 x 5.25
Primary bedroom
- Level: Basement
- Dimensions: 5.57 x 4.59
Primary bedroom
- Level: Third
- Dimensions: 6.96 x 5.68
Bedroom 2
- Level: Main
- Dimensions: 3.92 x 3.31
Bedroom 2
- Level: Second
- Dimensions: 4.63 x 4.23
Bedroom 3
- Level: Second
- Dimensions: 3.56 x 4.21
Dining room
- Level: Second
- Dimensions: 3.48 x 3.47
Family room
- Level: Main
- Dimensions: 4.33 x 7.44
Kitchen
- Level: Second
- Dimensions: 4.55 x 3.01
Kitchen
- Level: Basement
- Dimensions: 2 x 3.23
Kitchen
- Level: Main
- Dimensions: 4.36 x 4.51
Living room
- Level: Second
- Dimensions: 4.68 x 2.91
Other
- Level: Third
- Dimensions: 3.44 x 4.21
Utility room
- Level: Basement
- Dimensions: 4.57 x 7.92
Heating
- Heat Pump, Other Source
Cooling
- Wall Unit(s)
Appliances
- Included: Instant Hot Water
Features
- Primary Bedroom - Main Floor, Separate Heating Controls, Separate Hydro Meter, Storage Area Lockers
- Flooring: Accessory Apartment
- Basement: Finished,Separate Entrance
- Has fireplace: No
Interior area
- Living area range: 3000-3500 null
Video & virtual tour
Property
Parking
- Total spaces: 4
- Parking features: Front Yard Parking
Features
- Stories: 3
- Patio & porch: Porch
- Exterior features: Privacy
- Pool features: None
Lot
- Size: 4,500 Square Feet
- Features: Hospital, Library, Park, Place Of Worship, Public Transit, School
- Topography: Dry,Flat
Details
- Additional structures: Gazebo
- Parcel number: 082610039
Construction
Type & style
- Home type: SingleFamily
- Property subtype: Single Family Residence
Materials
- Brick, Stone
- Foundation: Stone
- Roof: Asphalt Shingle
Utilities & green energy
- Sewer: Sewer
Community & HOA
Location
- Region: London
Financial & listing details
- Annual tax amount: C$11,115
- Date on market: 8/19/2026
Price history
Price history is unavailable.
Public tax history
Tax history is unavailable.
Climate risks
Neighborhood: London
Nearby schools
GreatSchools rating
No schools nearby
We couldn't find any schools near this home.



Similar homes
- C$959,9004 bd3 ba-- sqft196 Wychwood Park, London, ON N6G 1R9For Sale
 MLS ID #X13756514, REAL BROKER ONTARIO LTD. TRREB
 - C$979,9005 bd4 ba-- sqft521 Upper Queen St, London, ON N6C 3T8For Sale
 MLS ID #X13115696, BLUE FOREST REALTY INC.. TRREB
 - C$899,9006 bd5 ba-- sqft202 Pine Valley Dr, London, ON N6J 4N7For Sale
 MLS ID #X13727534, ROYAL LEPAGE TRILAND REALTY. TRREB
 - C$1,295,0005 bd4 ba-- sqft1104 The Pkwy, London, ON N6A 2X3For Sale
 MLS ID #X13744778, ROYAL LEPAGE TRILAND REALTY. TRREB
