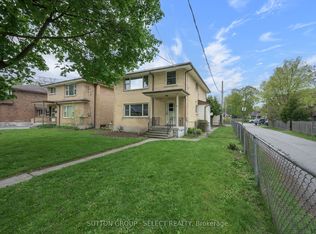
Fabulous purpose built duplex in the heart of Old South. Near Wortley Village with shopping and restaurants nearby. Lots of parking with covered carport at the back. Good sized bedrooms and bright and spacious living area. Stainless steel appliances and in-suite laundry in each unit. Bonus finished lower area. Numerous updates throughout the apartments. Gross income approx $70,680.00. Income and expenses available in the documents. Excellent tenants. two bedroom apartment in the basement is a bonus.
For sale
C$859,000
196 Emery St E, London, ON N6C 2E2
6beds
3baths
Duplex
Built in ----
-- sqft lot
$-- Zestimate®
C$--/sqft
C$-- HOA
What's special
Good sized bedroomsStainless steel appliancesBonus finished lower area
- 78 days |
- 12 |
- 0 |
Zillow last checked:
Listing updated:
Listed by:
SUTTON GROUP - SELECT REALTY
Source: TRREB,MLS®#: X13091580 Originating MLS®#: London and St. Thomas Association of REALTORS
Originating MLS®#: London and St. Thomas Association of REALTORSFacts & features
Interior
Bedrooms & bathrooms
- Bedrooms: 6
- Bathrooms: 3
Primary bedroom
- Level: Second
- Dimensions: 4.47 x 3.15
Primary bedroom
- Level: Main
- Dimensions: 3.12 x 4.37
Bedroom
- Level: Second
- Dimensions: 2.77 x 3.73
Bedroom 2
- Level: Main
- Dimensions: 3.71 x 2.74
Dining room
- Level: Main
- Dimensions: 3.12 x 2.87
Dining room
- Level: Second
- Dimensions: 2.92 x 3.2
Kitchen
- Level: Main
- Dimensions: 3.71 x 2.44
Kitchen
- Level: Second
- Dimensions: 2.44 x 3.84
Living room
- Level: Second
- Dimensions: 3.43 x 5.99
Living room
- Level: Main
- Dimensions: 4.72 x 3.48
Heating
- Forced Air, Gas
Cooling
- Central Air
Features
- Separate Hydro Meter
- Basement: Separate Entrance,Finished
- Has fireplace: No
Interior area
- Living area range: 1500-2000 null
Property
Parking
- Total spaces: 4
- Parking features: Lane, Private
- Has carport: Yes
Features
- Stories: 2
- Patio & porch: Deck
- Pool features: None
Lot
- Size: 7,560 Square Feet
- Features: Park, Place Of Worship, Public Transit, School
Details
- Parcel number: 083810150
Construction
Type & style
- Home type: MultiFamily
- Property subtype: Duplex
Materials
- Brick, Concrete Poured
- Foundation: Concrete
- Roof: Asphalt Shingle
Utilities & green energy
- Sewer: Sewer
Community & HOA
Community
- Security: Carbon Monoxide Detector(s), Smoke Detector(s)
Location
- Region: London
Financial & listing details
- Annual tax amount: C$5,968
- Date on market: 5/6/2026
SUTTON GROUP - SELECT REALTY
SUTTON GROUP - SELECT REALTY
By pressing Contact Agent, you agree that the real estate professional identified above may call/text you about your search, which may involve use of automated means and pre-recorded/artificial voices. You don't need to consent as a condition of buying any property, goods, or services. Message/data rates may apply. You also agree to our Terms of Use. Zillow does not endorse any real estate professionals. We may share information about your recent and future site activity with your agent to help them understand what you're looking for in a home.
Price history
Price history is unavailable.
Public tax history
Tax history is unavailable.
Climate risks
Neighborhood: South London
Nearby schools
GreatSchools rating
No schools nearby
We couldn't find any schools near this home.
- C$1,199,9008 bd4 ba-- sqft230 Emery St E, London, ON N6C2E2For Sale

- C$549,9994 bd1 ba-- sqft130 Langarth St E, London, ON N6C1Z5For Sale
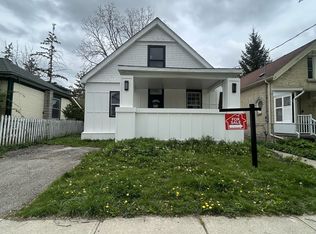
- C$--1 bd1 ba-- sqft227 Cathcart St #307, London, ON N6C3M8Off Market

- C$--1 bd1 ba-- sqft227 Cathcart St #1-BEDROOM, London, ON N6C3M8Off Market
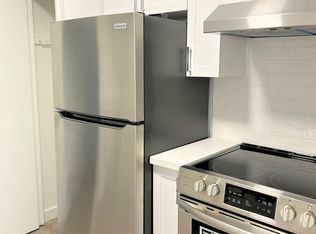
- C$--2 bd1 ba-- sqft227 Cathcart St #2-BEDROOM, London, ON N6C3M8Off Market
- C$--1 bd1 ba-- sqft227 Cathcart St #1B-1BA, London, ON N6C3M8Off Market
- C$--2 bd1 ba-- sqft227 Cathcart St #2B-1BA, London, ON N6C3M8Off Market
- C$--3 bd1 ba-- sqft227 Cathcart St #D798FF424, London, ON N6C3M8Off Market
Similar homes
- C$799,9007 bd4 ba-- sqft185 Vancouver St #183, London, ON N5W 4R5For Sale
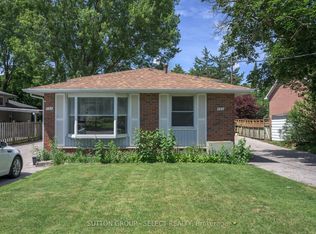 MLS ID #X13596826, SUTTON GROUP - SELECT REALTY. TRREB
 - C$1,199,9008 bd4 ba-- sqft230 Emery St E, London, ON N6C 2E2For SaleMLS ID #X13091584, SUTTON GROUP - SELECT REALTY. TRREB
- C$879,0005 bd2 ba-- sqft65 Bruce St, London, ON N6C 1G7For Sale
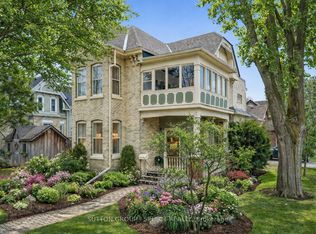 MLS ID #X13427688, SUTTON GROUP - SELECT REALTY. TRREB
 - C$859,9008 bd3 ba-- sqft84 Wilson Ave, London, ON N6H 1X6For Sale
 MLS ID #X13091582, SUTTON GROUP - SELECT REALTY. TRREB
 - C$869,9005 bd4 ba-- sqft2229 Cardinal Ct, London, ON N6M 0C2For SaleMLS ID #X13570962, SUTTON GROUP - SELECT REALTY. TRREB
- C$739,0006 bd4 ba-- sqft89 McTaggart Ct, London, ON N5X 3L9For SaleMLS ID #X13583706, CENTURY 21 FIRST CANADIAN CORP. TRREB
- C$599,0005 bd2 ba-- sqft24 Harrow Ct, London, ON N6C 5A6For SaleMLS ID #X13595682, OAK AND KEY REAL ESTATE BROKERAGE, INC.. TRREB
- C$712,5005 bd3 ba-- sqft35 Cowan Pl, London, ON N6C 2X4For SaleMLS ID #X13096624, RE/MAX ADVANTAGE REALTY LTD.. TRREB
- C$699,9006 bd3 ba-- sqft63 Euclid Ave, London, ON N6C 1C1For SaleMLS ID #X13124190, TEAM GLASSER REAL ESTATE BROKERAGE INC.. TRREB
- C$789,9004 bd2 ba-- sqft1129 Sunningdale Rd E, London, ON N5X 4B1For SaleMLS ID #X13552498, SUTTON GROUP - SELECT REALTY. TRREB
- C$824,9004 bd2 ba-- sqft1152 Ivanhill Rd, London, ON N6H 4C1For SaleMLS ID #X13430100, ROYAL LEPAGE TRILAND REALTY. TRREB
- C$789,9003 bd4 ba-- sqft198 Pine Valley Dr, London, ON N6J 4N7For SaleMLS ID #X13217964, MODERN SOLUTION REALTY INC.. TRREB
- C$849,9994 bd4 ba-- sqft67 Bartlett Cres, London, ON N6K 1W3For SaleMLS ID #X13462064, Royal LePage Our Neighbourhood Realty. TRREB
- C$899,0004 bd3 ba-- sqft850 Teakwood Ln, London, ON N6H 0E5For SaleMLS ID #X13438236, ICI SOURCE REAL ASSET SERVICES INC.. TRREB
- C$699,9005 bd3 ba-- sqft2 Ruskin Ct, London, ON N6G 1S8For SaleMLS ID #X13220854, SUTTON GROUP PREFERRED REALTY INC.. TRREB
- C$824,0003 bd2 ba-- sqft31 Chalmers St, London, ON N5Y 4E8For SaleMLS ID #X13472174, ROYAL LEPAGE TRILAND REALTY. TRREB
- C$939,0004 bd4 ba-- sqft9 Ullswater Cres, London, ON N6G 4L4For SaleMLS ID #X13419032, SUTTON GROUP - SELECT REALTY. TRREB
- C$669,9003 bd3 ba-- sqft286 Highview Cres, London, ON N6J 4E3For SaleMLS ID #X13499402, SUTTON GROUP - SELECT REALTY. TRREB
- C$449,9003 bd1 ba-- sqft1030 York St, London, ON N5W 2T5For SaleMLS ID #X13596834, SUTTON GROUP - SELECT REALTY. TRREB
- C$749,9006 bd2 ba-- sqft146 Fanshawe Park Rd W, London, ON N6G 5C4For SaleMLS ID #X13475590, SHRINE REALTY BROKERAGE LTD.. TRREB
