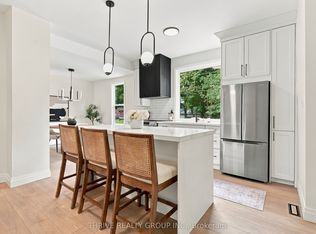
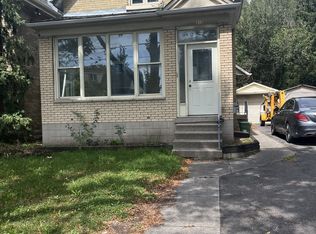
Discover the perfect blend of timeless character, modern updates, and incredible versatility in this beautifully maintained separately metered duplex, ideally located in downtown London, close to amenities, schools, public transit, and more. Showcasing the charm and architectural beauty of a century home, this property offers exceptional space, ample parking, and a private lot perfect for unwinding after a long day.The main-floor unit will be vacant at the end of November, presenting an excellent opportunity for owner-occupiers looking to live in one unit while generating rental income from the other. This spacious unit features three bedrooms, including a primary bedroom with a large walk-in closet, high ceilings throughout, a formal living room and dining room, newer flooring, and a renovated kitchen.The upper unit is full of character, with charming slanted ceilings, an abundance of natural light from large windows and skylights, and a thoughtfully renovated kitchen. Offering two bedrooms, a full four-piece bathroom, a generous living area, and a bonus space ideal for a home office, this unit is both functional and inviting. A+ tenants are currently paying $1,200 per month plus hydro, providing an attractive income stream for the next owner. Additional features include on-site laundry with separate access for each unit, a large basement with additional living space, a two-piece bathroom, and an expansive storage area that has been waterproofed. Parking is another standout feature, with three spaces allocated to the main unit and one for the upper unit.With key renovations completed where they matter most, this property offers a rare opportunity to own a character-filled century home that stands apart from others in the area. Whether you're looking to owner-occupy, invest, or add a versatile property to your portfolio, this downtown duplex is full of potential and ready to impress!
For sale
C$579,000
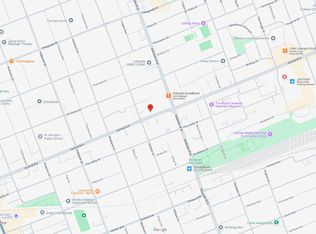
562 Piccadilly St, London, ON N5Y 3G8
5beds
3baths
Duplex
Built in ----
-- sqft lot
$-- Zestimate®
C$--/sqft
C$-- HOA
What's special
Three bedroomsHigh ceilings throughoutNewer flooringRenovated kitchenCharming slanted ceilings
- 5 days
- 24
- 1
Zillow last checked:
Listing updated:
Listed by:
CENTURY 21 FIRST CANADIAN CORP
Source: TRREB,MLS®#: X14131032 Originating MLS®#: London and St. Thomas Association of REALTORS
Facts & features
Interior
Bedrooms & bathrooms
- Bedrooms: 5
- Bathrooms: 3
Primary bedroom
- Level: Main
- Dimensions: 2.74 x 3.75
Bedroom
- Level: Second
- Dimensions: 2.87 x 3.51
Bedroom
- Level: Second
- Dimensions: 3.35 x 3.56
Bedroom 2
- Level: Main
- Dimensions: 3.51 x 2.93
Bedroom 3
- Level: Main
- Dimensions: 2.56 x 3.05
Dining room
- Level: Main
- Dimensions: 3.16 x 4.45
Kitchen
- Level: Second
- Dimensions: 2.93 x 7.29
Kitchen
- Level: Main
- Dimensions: 5.18 x 3.29
Living room
- Level: Second
- Dimensions: 7.01 x 3.66
Office
- Level: Second
- Dimensions: 1.14 x 2.9
Heating
- Forced Air, Gas
Cooling
- Central Air
Appliances
- Included: Instant Hot Water
Features
- Storage
- Basement: Full,Partially Finished
- Has fireplace: No
Interior area
- Living area range: 2000-2500 null
Property
Parking
- Total spaces: 4
- Parking features: Private
Features
- Stories: 2
- Patio & porch: Patio
- Exterior features: Controlled Entry, Landscaped
- Pool features: None
- Waterfront features: None
Lot
- Size: 4,533 Square Feet
- Features: Fenced Yard, Public Transit, School
Details
- Parcel number: 082780042
- Other equipment: Sump Pump
Construction
Type & style
- Home type: MultiFamily
- Property subtype: Duplex
Materials
- Brick, Metal/Steel Siding
- Foundation: Concrete, Brick
- Roof: Asphalt Shingle
Utilities & green energy
- Sewer: Sewer
Community & HOA
Community
- Security: Carbon Monoxide Detector(s), Smoke Detector(s)
Location
- Region: London
Financial & listing details
- Annual tax amount: C$3,252
- Date on market: 10/30/2026
Price history
Price history is unavailable.
Public tax history
Tax history is unavailable.
Climate risks
Neighborhood: London
Nearby schools
GreatSchools rating
No schools nearby
We couldn't find any schools near this home.

Similar homes
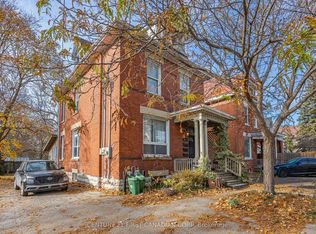
- C$624,9005 bd4 ba-- sqft551 Adelaide St N, London, ON N6B 3J6For Sale
 MLS ID #X13029774, CENTURY 21 FIRST CANADIAN CORP. TRREB
- C$534,9005 bd4 ba-- sqft650 Oxford St E, London, ON N5Y 3J4For Sale
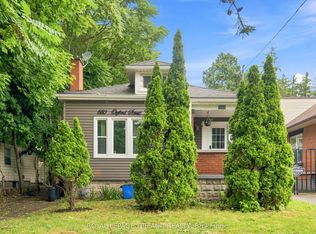 MLS ID #X13616622, ROYAL LEPAGE TRILAND REALTY. TRREB
- C$599,0002 bd3 ba-- sqft54 Miles St, London, ON N5Y 2T6For Sale
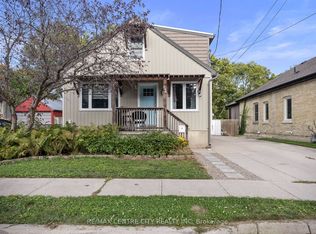 MLS ID #X13841058, RE/MAX CENTRE CITY REALTY INC. TRREB
- C$549,0004 bd2 ba-- sqft141 Fairmont Ave, London, ON N5W 1M1For Sale
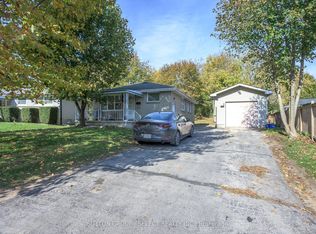 MLS ID #X14133844, SUTTON GROUP - SELECT REALTY INC.. TRREB
