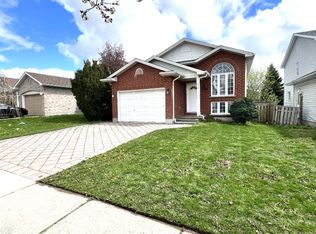
Prime Investment Opportunity Near Fanshawe College! Welcome to this all-brick, four-level backsplit offering exceptional space, versatility, and outstanding rental potential. Featuring 6 bedrooms, 2 bathrooms, and an open-concept layout enhanced by beautiful cathedral ceilings, this property is ideally suited for investors, multi-generational living, or families seeking additional space. Located just steps from Fanshawe College, this property offers a highly desirable location for student housing and long-term rental opportunities. With its generous bedroom count, solid all-brick construction, and unbeatable proximity to campus, this is an excellent opportunity to add a versatile property to your investment portfolio. Don't miss your chance to capitalize on this prime location!
For sale
C$546,900
1082 Farnsborough Cres, London, ON N5V 4Y9
6beds
2baths
Single Family Residence
Built in ----
3,730 Square Feet Lot
$-- Zestimate®
C$--/sqft
C$-- HOA
What's special
All-brick constructionFour-level backsplitExceptional spaceOpen-concept layoutBeautiful cathedral ceilings
- 1 day
- 6
- 0
Zillow last checked:
Listing updated:
Listed by:
CENTURY 21 FIRST CANADIAN CORP
Source: TRREB,MLS®#: X14096844 Originating MLS®#: London and St. Thomas Association of REALTORS
Facts & features
Interior
Bedrooms & bathrooms
- Bedrooms: 6
- Bathrooms: 2
Primary bedroom
- Level: Second
- Dimensions: 4.39 x 3.36
Bedroom
- Level: Basement
- Dimensions: 2.83 x 3.74
Bedroom 2
- Level: Second
- Dimensions: 3.21 x 2.92
Bedroom 3
- Level: Second
- Dimensions: 3.21 x 2.56
Bedroom 4
- Level: Lower
- Dimensions: 3.26 x 4.43
Bedroom 5
- Level: Basement
- Dimensions: 3.99 x 3.35
Dining room
- Level: Main
- Dimensions: 3.78 x 3.3
Family room
- Level: Lower
- Dimensions: 5.13 x 6.31
Kitchen
- Level: Main
- Dimensions: 3.9 x 3.55
Living room
- Level: Main
- Dimensions: 4.69 x 4.61
Utility room
- Level: Basement
- Dimensions: 3.33 x 3.3
Heating
- Forced Air, Gas
Cooling
- Central Air
Features
- None
- Basement: Full,Finished
- Has fireplace: No
Interior area
- Living area range: 1100-1500 null
Video & virtual tour
Property
Parking
- Total spaces: 3
- Parking features: Garage
- Has garage: Yes
Features
- Pool features: None
- Waterfront features: None
Lot
- Size: 3,730 Square Feet
Details
- Parcel number: 081050167
Construction
Type & style
- Home type: SingleFamily
- Property subtype: Single Family Residence
Materials
- Brick
- Foundation: Poured Concrete
- Roof: Asphalt Shingle
Utilities & green energy
- Sewer: Sewer
Community & HOA
Location
- Region: London
Financial & listing details
- Annual tax amount: C$3,856
- Date on market: 10/20/2026
Price history
Price history is unavailable.
Public tax history
Tax history is unavailable.
Climate risks
Neighborhood: Huron Heights
Nearby schools
GreatSchools rating
No schools nearby
We couldn't find any schools near this home.
Similar homes
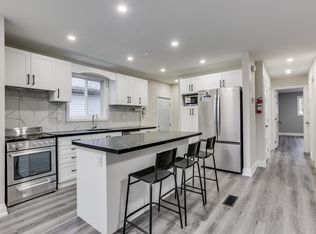
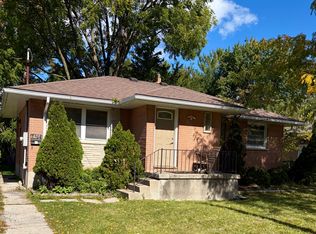
- C$542,9006 bd2 ba-- sqft238 Fleming Dr, London, ON N5V 4Y9For Sale
 MLS ID #X13729672, RE/MAX ICON REALTY. TRREB
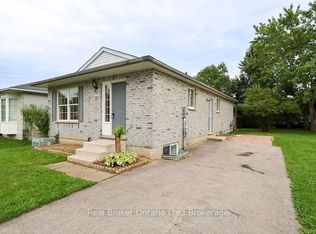
- C$599,0005 bd3 ba1.3k sqft354 Spruce St, London, ON N5W 4N7For Sale
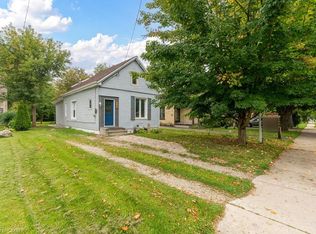 MLS ID #40873179, Nathan Blanco, Salesperson, EXP REALTY. ITSO
- C$509,9005 bd2 ba-- sqft1678 Dale St, London, ON N5V 1Y2For Sale
 MLS ID #X14087966, ROYAL LEPAGE TRILAND REALTY. TRREB
- C$589,0005 bd4 ba-- sqft1357 Michael Cir, London, ON N5V 0B8For Sale
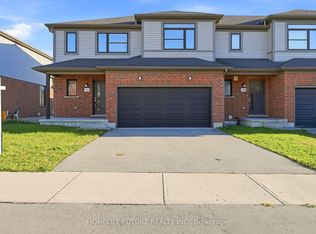 MLS ID #X14100356, HOMELIFE/FUTURE REALTY INC.. TRREB
