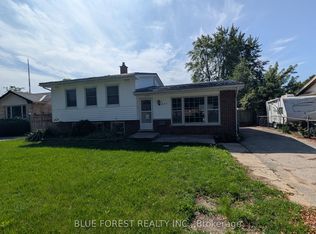
Welcome to this beautifully maintained 3+2 bedroom home, perfectly located in a quiet, family-friendly neighbourhood just minutes from Fanshawe College and all major amenities. Enjoy the large corner lot, featuring a composite front deck, spacious concrete patio, parking for 4 cars, and a large storage shed. A bus stop right outside the property adds unmatched convenience for students, commuters, or tenants alike! Step inside to find a bright and inviting interior, freshly painted in most areas, with a well-planned layout offering a comfortable main floor living area, a second kitchen in the basement, and a washroom on each level - perfect for extended family or potential rental income. Recent updates completed in 2025 include new vinyl flooring throughout the main floor, a new heat pump, a new furnace, a new washer, a new stove, and a new backdoor providing direct access to the basement, enhancing comfort and convenience. The property is currently tenanted, and the tenants are flexible - they can stay for steady rental income or vacate for your personal use, giving you options from day one. Safety and convenience have been thoughtfully included with egress windows in the basement and a sprinkler system in the furnace room.Whether you're looking for a move-in ready family home or a turnkey investment property, this one truly has it all!
For sale
Street View
C$499,990
53 Madeira Dr, London, ON N5V 2M3
5beds
2baths
Single Family Residence
Built in ----
7,157 Square Feet Lot
$-- Zestimate®
C$--/sqft
C$-- HOA
What's special
- 65 days
- 21
- 0
Zillow last checked:
Listing updated:
Listed by:
EXP REALTY
Source: TRREB,MLS®#: X13524376 Originating MLS®#: Toronto Regional Real Estate Board
Originating MLS®#: Toronto Regional Real Estate BoardFacts & features
Interior
Bedrooms & bathrooms
- Bedrooms: 5
- Bathrooms: 2
Primary bedroom
- Level: Main
- Dimensions: 4.19 x 2.74
Bedroom
- Level: Basement
- Dimensions: 5.79 x 2.94
Bedroom
- Level: Basement
- Dimensions: 4.52 x 2.94
Bedroom 2
- Level: Main
- Dimensions: 3.47 x 3.04
Bedroom 3
- Level: Main
- Dimensions: 3.47 x 2.51
Kitchen
- Level: Main
- Dimensions: 3.42 x 3.75
Kitchen
- Level: Basement
- Dimensions: 3.88 x 2.81
Living room
- Level: Main
- Dimensions: 6.17 x 3.45
Heating
- Forced Air, Gas
Cooling
- Central Air
Features
- Flooring: Carpet Free
- Basement: Separate Entrance
- Has fireplace: Yes
Interior area
- Living area range: 700-1100 null
Property
Parking
- Total spaces: 4
- Parking features: Private Double
Features
- Pool features: None
Lot
- Size: 7,157 Square Feet
Details
- Parcel number: 081030487
Construction
Type & style
- Home type: SingleFamily
- Architectural style: Bungalow
- Property subtype: Single Family Residence
Materials
- Brick
- Foundation: Poured Concrete
- Roof: Shingle
Utilities & green energy
- Sewer: Sewer
Community & HOA
Location
- Region: London
Financial & listing details
- Annual tax amount: C$4,090
- Date on market: 7/5/2026
Price history
Price history is unavailable.
Public tax history
Tax history is unavailable.
Climate risks
Neighborhood: Huron Heights
Nearby schools
GreatSchools rating
No schools nearby
We couldn't find any schools near this home.

Similar homes
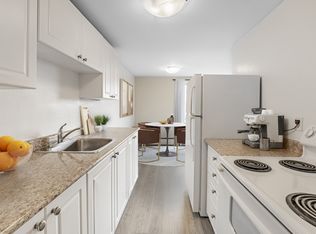
- C$499,9005 bd2 ba-- sqft9 Camelot Cres, London, ON N5V 3L4For Sale
 MLS ID #X13757670, RE/MAX ADVANTAGE REALTY LTD.. TRREB
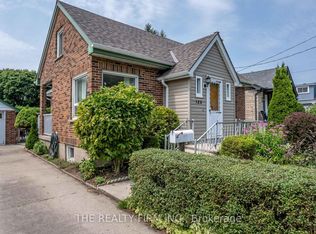
 - C$499,4994 bd2 ba-- sqft123 Elliott St, London, ON N5Y 2E8For Sale
 MLS ID #X13753798, THE REALTY FIRM INC.. TRREB
 - C$509,0006 bd2 ba-- sqft1512 Rushland Ave, London, ON N5V 1X5For Sale
 MLS ID #X13756358, RE/MAX WEST REALTY INC.. TRREB
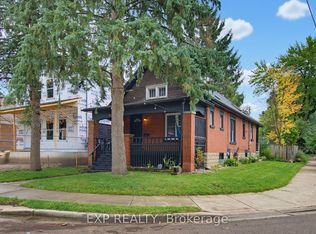
 - C$499,9005 bd2 ba-- sqft20 Barrington Ave, London, ON N6H 1J9For Sale
 MLS ID #X13736172, EXP REALTY. TRREB
