Welcome to this well-maintained 3+3 bedroom detached bungalow located in one of London's most convenient and sought-after neighbourhoods. Just steps from Fanshawe College, this versatile and move-in-ready home offers exceptional space and flexibility for growing families, multi-generational living, or buyers seeking additional room to suit their lifestyle needs. Licensed rental unit with the City of London, this property provides added value and peace of mind. The bright main level features an open-concept layout with three generously sized bedrooms, stylish, carpet-free flooring throughout, and a functional design that is both modern and low-maintenance. Two full bathrooms, one on each level, provide convenience for larger households. The fully finished lower level features a separate entrance, a kitchen area, three additional bedrooms, a full bathroom, and large above-grade windows that fill the space with natural light. Whether used for extended family, guests, home office space, or recreational use, the lower level offers incredible versatility. Situated on a large lot, the property boasts a spacious backyard perfect for entertaining, gardening, or enjoying time outdoors with family and friends. A detached garage and extended private driveway provide ample parking for multiple vehicles. For added peace of mind, there are no rental items-all major components are fully owned. The location is hard to beat. Combining space, flexibility, and an unbeatable location, this is a fantastic opportunity to own a well-maintained home in a highly desirable area.
For sale
C$555,000
1512 Rushland Ave, London, ON N5V 1X5
6beds
2baths
Single Family Residence
Built in ----
7,626 Square Feet Lot
$-- Zestimate®
C$--/sqft
C$-- HOA
What's special
Versatile and move-in-ready homeBright main levelOpen-concept layoutThree generously sized bedroomsStylish carpet-free flooring throughoutFully finished lower levelSeparate entrance
- 73 days |
- 5 |
- 0 |
Zillow last checked:
Listing updated:
Listed by:
RE/MAX WEST REALTY INC.
Source: TRREB,MLS®#: X13417240 Originating MLS®#: Toronto Regional Real Estate Board
Originating MLS®#: Toronto Regional Real Estate BoardFacts & features
Interior
Bedrooms & bathrooms
- Bedrooms: 6
- Bathrooms: 2
Bedroom
- Level: Basement
- Dimensions: 3.3 x 3.3
Bedroom
- Level: Main
- Dimensions: 2.77 x 3.43
Bedroom
- Level: Basement
- Dimensions: 3.25 x 3.4
Bedroom 2
- Level: Main
- Dimensions: 3.48 x 2.84
Bedroom 3
- Level: Main
- Dimensions: 3.48 x 2.82
Bedroom 3
- Level: Basement
- Dimensions: 3.2 x 2.74
Dining room
- Level: Main
- Dimensions: 6.5 x 8.7
Kitchen
- Level: Main
- Dimensions: 3.28 x 2.82
Kitchen
- Level: Basement
- Dimensions: 4.37 x 3.48
Living room
- Level: Main
- Dimensions: 8.7 x 6.5
Heating
- Forced Air, Gas
Cooling
- Central Air
Appliances
- Included: Water Heater Owned
Features
- Basement: Separate Entrance,Finished
- Has fireplace: No
Interior area
- Living area range: 1100-1500 null
Property
Parking
- Total spaces: 4
- Parking features: Private
- Has garage: Yes
Features
- Pool features: None
Lot
- Size: 7,626 Square Feet
- Features: Cul de Sac/Dead End, Part Cleared, Public Transit, School, Other
Details
- Additional structures: Storage
- Parcel number: 081060084
Construction
Type & style
- Home type: SingleFamily
- Architectural style: Bungalow
- Property subtype: Single Family Residence
Materials
- Brick, Vinyl Siding
- Foundation: Other
- Roof: Other
Utilities & green energy
- Sewer: Sewer
Community & HOA
Community
- Security: Monitored, Smoke Detector(s)
Location
- Region: London
Financial & listing details
- Annual tax amount: C$5,110
- Date on market: 6/8/2026
Price history
Price history is unavailable.
Public tax history
Tax history is unavailable.
Climate risks
Neighborhood: Argyle
Nearby schools
GreatSchools rating
No schools nearby
We couldn't find any schools near this home.
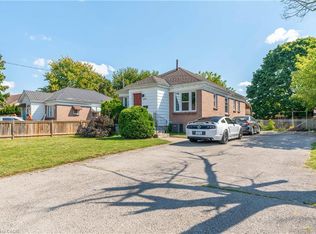
- C$549,0006 bd2 ba1k sqft1519 Howland Ave, London, ON N5V1W8For Sale
- C$449,9005 bd2 ba-- sqft1563 Dale St, London, ON N5V1Y1For Sale

- C$299,0004 bd2 ba-- sqft626 1st St #505, London, ON N5V2A2For Sale

- C$9503 bd2 ba950 sqft626 1st St #506, London, ON N5V2A2For Rent
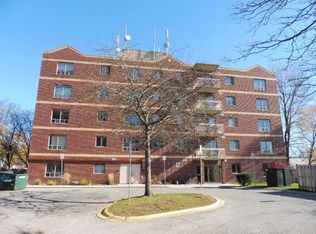
- C$1,8003 bd2 ba-- sqft626 1st St #101, London, ON N5V2A2For Rent
- C$349,9003 bd2 ba-- sqft626 1st St #402, London, ON N5V2A2For Sale
- C$549,9002 bd2 ba-- sqft1627 Mardell St, London, ON N5V1X3For Sale
- C$--2 bd1 ba800 sqft1590 Hartlet St, London, ON N5V1X8Off Market
Similar homes
- C$585,0005 bd2 ba-- sqft82 Langton Rd, London, ON N5V 2M1For Sale
 MLS ID #X13662858, THE REALTY FIRM INC.. TRREB
 - C$539,9003 bd2 ba-- sqft515 3rd St, London, ON N5V 2C1For Sale
 MLS ID #X13676174, RIGHT AT HOME REALTY. TRREB
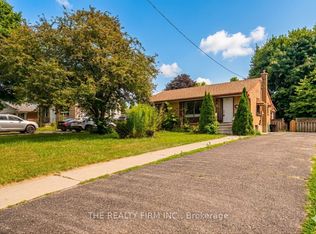
 - C$455,0006 bd2 ba-- sqft348 Winnipeg Blvd, London, ON N5W 4V2For Sale
 MLS ID #X13682712, THE REALTY FIRM INC.. TRREB
 - C$559,0004 bd2 ba-- sqft64 Linwood St, London, ON N5Y 1W2For Sale
 MLS ID #X13633860, RE/MAX CENTRE CITY REALTY INC.. TRREB
 - C$549,9004 bd2 ba-- sqft123 Elliott St, London, ON N5Y 2E8For SaleMLS ID #X13676392, THE REALTY FIRM INC.. TRREB
- C$554,0005 bd2 ba-- sqft771 Monsarrat Ave, London, ON N5Y 4Y3For SaleMLS ID #X13604054, RE/MAX REAL ESTATE CENTRE INC.. TRREB
- C$489,9003 bd2 ba-- sqft1920 Duluth Cres, London, ON N5V 1H7For SaleMLS ID #X13691624, RE/MAX ADVANTAGE REALTY LTD.. TRREB
- C$499,0005 bd2 ba-- sqft176 Culver Cres, London, ON N5V 3G7For SaleMLS ID #X13523852, ACHIEVERS REALTY. TRREB
- C$499,0005 bd2 ba-- sqft75 Glass Ave, London, ON N5W 1Z8For SaleMLS ID #X13565296, CENTURY 21 FIRST CANADIAN CORP. TRREB
- C$599,9006 bd2 ba-- sqft14 Craig St, London, ON N6C 1E8For SaleMLS ID #X13668052, CENTURY 21 FIRST CANADIAN CORP. TRREB
- C$529,9004 bd2 ba-- sqft28 Beattie Ave, London, ON N5W 2N8For SaleMLS ID #X13678984, ROYAL LEPAGE TRILAND REALTY. TRREB
- C$599,0005 bd2 ba-- sqft724 Brant St, London, ON N5Y 3N1For SaleMLS ID #X13549704, RE/MAX SKYWAY REALTY INC.. TRREB
- C$549,9004 bd2 ba-- sqft83 Speight Cres, London, ON N5V 3W7For SaleMLS ID #X13156536, RE/MAX GOLD REALTY INC.. TRREB
- C$499,9993 bd2 ba-- sqft1319 Wilton Ave, London, ON N5W 2H5For SaleMLS ID #X13512698, THE REALTY FIRM INC.. TRREB
- C$524,9003 bd2 ba-- sqft118 Delaware St, London, ON N5Z 2N5For SaleMLS ID #X13649940, RE/MAX CENTRE CITY REALTY INC.. TRREB
- C$599,0005 bd2 ba-- sqft712 Chester St, London, ON N6C 2K2For SaleMLS ID #X13085878, PG DIRECT REALTY LTD.. TRREB
- C$529,9003 bd2 ba-- sqft186 King Edward Ave, London, ON N5Z 3T7For SaleMLS ID #X13605274, RIGHT AT HOME REALTY INC.. TRREB
- C$449,9006 bd3 ba-- sqft827 Quebec St, London, ON N5Y 1X3For SaleMLS ID #X13539216, CENTURY 21 FIRST CANADIAN CORP. TRREB
- C$495,0004 bd2 ba-- sqft434 Egerton St, London, ON N5W 3Z4For SaleMLS ID #X13504000, NU-VISTA PINNACLE REALTY BROKERAGE INC. TRREB
- C$599,0003 bd2 ba-- sqft69 Alayne Cres, London, ON N6E 2A2For SaleMLS ID #X13690468, RIGHT AT HOME REALTY. TRREB
