Beautifully renovated and move-in ready, this bright and inviting home offers exceptional flexibility with a fully finished basement featuring a separate entrance - ideal for multi-generational living, an in-law suite, or future income potential. Situated on an incredibly spacious lot, the property features expansive front and backyard space, perfect for entertaining, gardening, or enjoying the outdoors. Vinyl windows, new sump pump with backup battery system, new breaker panel, and new backflow water system. Nestled on a quiet, tree-lined street in a well-established neighbourhood, you'll be enjoying a peaceful setting while remaining just minutes from parks, schools, shopping, restaurants, public transit, and other everyday amenities.
For sale
C$529,900
186 King Edward Ave, London, ON N5Z 3T7
3beds
2baths
Single Family Residence
Built in ----
6,004 Square Feet Lot
$-- Zestimate®
C$--/sqft
C$-- HOA
What's special
Bright and inviting homeIncredibly spacious lotVinyl windowsQuiet tree-lined street
- 7 days |
- 36 |
- 0 |
Zillow last checked:
Listing updated:
Listed by:
RIGHT AT HOME REALTY INC.
Source: TRREB,MLS®#: X13605274 Originating MLS®#: Toronto Regional Real Estate Board
Originating MLS®#: Toronto Regional Real Estate BoardFacts & features
Interior
Bedrooms & bathrooms
- Bedrooms: 3
- Bathrooms: 2
Heating
- Forced Air, Gas
Cooling
- Central Air
Features
- In-Law Capability, Primary Bedroom - Main Floor
- Basement: Separate Entrance,Finished
- Has fireplace: Yes
- Fireplace features: Wood Burning
Interior area
- Living area range: 700-1100 null
Property
Parking
- Total spaces: 4
- Parking features: Private
Features
- Patio & porch: Patio
- Exterior features: Landscaped
- Pool features: None
Lot
- Size: 6,004 Square Feet
- Features: Fenced Yard, Public Transit, Hospital, School
Details
- Additional structures: Garden Shed
- Parcel number: 083490091
Construction
Type & style
- Home type: SingleFamily
- Architectural style: Bungalow
- Property subtype: Single Family Residence
Materials
- Brick
- Foundation: Concrete
- Roof: Asphalt Shingle
Utilities & green energy
- Sewer: Sewer
Community & HOA
Location
- Region: London
Financial & listing details
- Annual tax amount: C$3,202
- Date on market: 7/25/2026
RIGHT AT HOME REALTY INC.
RIGHT AT HOME REALTY INC.
By pressing Contact Agent, you agree that the real estate professional identified above may call/text you about your search, which may involve use of automated means and pre-recorded/artificial voices. You don't need to consent as a condition of buying any property, goods, or services. Message/data rates may apply. You also agree to our Terms of Use. Zillow does not endorse any real estate professionals. We may share information about your recent and future site activity with your agent to help them understand what you're looking for in a home.
Price history
Price history is unavailable.
Public tax history
Tax history is unavailable.
Climate risks
Neighborhood: Glen Carin
Nearby schools
GreatSchools rating
No schools nearby
We couldn't find any schools near this home.
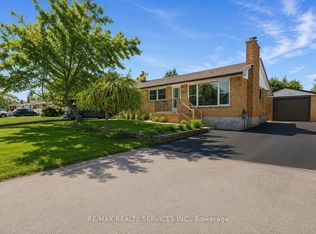
- C$2,8005 bd2 ba-- sqft185 Burlington St, London, ON N5Z3V9For Rent
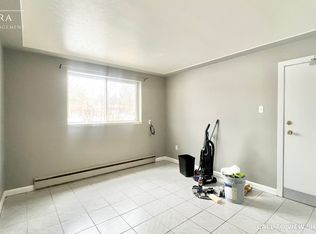
- C$--2 bd1 ba650 sqft402 Scenic Dr #2, London, ON N5Z3A8Off Market
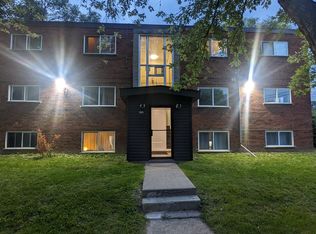
- C$1,5502 bd1 ba700 sqft172 King Edward Ave #4, London, ON N5Z3T3For Rent
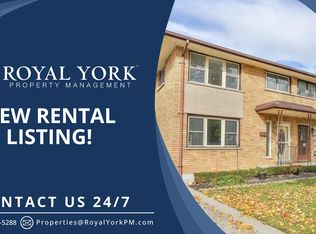
- C$--3 bd1 ba1.2k sqft175 Renfro Cres, London, ON N5Z3B5Off Market
- C$499,9004 bd2 ba-- sqft198 Arlington Cres, London, ON N5Z3E1For Sale
- C$519,9003 bd2 ba-- sqft407 Vermont Ave, London, ON N5Z3E4For Sale
- C$449,9003 bd1 ba-- sqft372 Dieppe St, London, ON N5Z3A6For Sale
- C$1,9953 bd1 ba-- sqft200 Renfro Cres, London, ON N5Z3B7For Rent
Similar homes
- C$589,0005 bd2 ba-- sqft442 Scenic Dr, London, ON N5Z 3A8For Sale
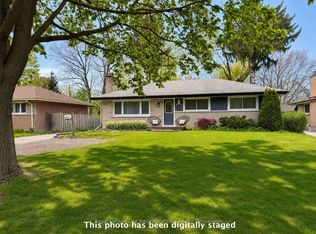 MLS ID #X13231824, Royal LePage Our Neighbourhood Realty. TRREB
 - C$574,9004 bd2 ba-- sqft95 Clifton Cres S, London, ON N6C 3V9For Sale
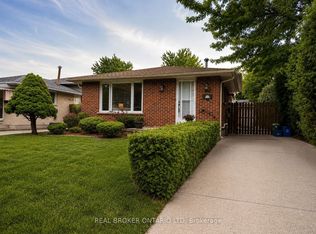 MLS ID #X13610850, REAL BROKER ONTARIO LTD. TRREB
 - C$529,9003 bd2 ba-- sqft808 Dulaney Dr, London, ON N6C 3W4For Sale
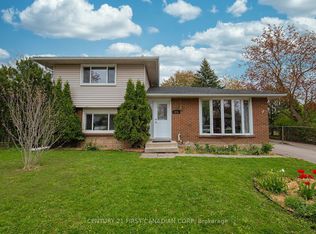 MLS ID #X13430506, CENTURY 21 FIRST CANADIAN CORP. TRREB
 - C$489,0003 bd2 ba-- sqft151 Hale St, London, ON N5W 1E5For Sale
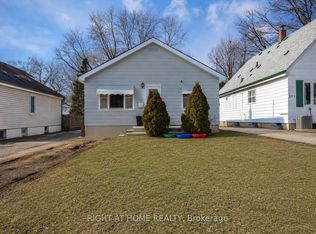 MLS ID #X13243392, RIGHT AT HOME REALTY INC.. TRREB
 - C$509,0004 bd2 ba-- sqft376 Ridgewood Cres, London, ON N6J 3H1For SaleMLS ID #X13559798, RIGHT AT HOME REALTY INC.. TRREB
- C$529,9003 bd2 ba-- sqft22 Rosamond Cres, London, ON N6E 2M8For SaleMLS ID #X13454234, BAY STREET GROUP INC.. TRREB
- C$499,9993 bd2 ba-- sqft1319 Wilton Ave, London, ON N5W 2H5For SaleMLS ID #X13512698, THE REALTY FIRM INC.. TRREB
- C$499,9993 bd6 ba-- sqft860 Trafalgar St, London, ON N5Z 4W4For SaleMLS ID #X13471708, HOMELIFE/MIRACLE REALTY LTD. TRREB
- C$599,0005 bd2 ba-- sqft24 Harrow Ct, London, ON N6C 5A6For SaleMLS ID #X13595682, OAK AND KEY REAL ESTATE BROKERAGE, INC.. TRREB
- C$579,9003 bd2 ba-- sqft7 Briarhill Pl, London, ON N5Y 1P7For SaleMLS ID #X13589442, ROYAL LEPAGE TRILAND REALTY. TRREB
- C$479,9003 bd2 ba-- sqft1175 Lancaster St, London, ON N5V 2L4For SaleMLS ID #X13602124, ROYAL LEPAGE TRILAND REALTY. TRREB
- C$495,0004 bd2 ba-- sqft434 Egerton St, London, ON N5W 3Z4For SaleMLS ID #X13504000, NU-VISTA PINNACLE REALTY BROKERAGE INC. TRREB
- C$599,9995 bd2 ba-- sqft82 Langton Rd, London, ON N5V 2M1For SaleMLS ID #X13608842, THE REALTY FIRM INC.. TRREB
- C$665,0006 bd2 ba-- sqft674 Chiddington Ave, London, ON N6C 2W7For SaleMLS ID #X13618076, CENTURY 21 ROYALTORS REALTY INC.. TRREB
- C$539,9002 bd2 ba-- sqft483 Clarke Rd, London, ON N5V 2C8For SaleMLS ID #X13507268, RIGHT AT HOME REALTY. TRREB
- C$559,9005 bd2 ba-- sqft75 Glass Ave, London, ON N5W 1Z8For SaleMLS ID #X13565296, CENTURY 21 FIRST CANADIAN CORP. TRREB
- C$554,0005 bd2 ba-- sqft771 Monsarrat Ave, London, ON N5Y 4Y3For SaleMLS ID #X13604054, RE/MAX REAL ESTATE CENTRE INC.. TRREB
- C$429,9003 bd2 ba-- sqft10 Pegler St, London, ON N5Z 2B5For SaleMLS ID #X13521132, RIGHT AT HOME REALTY. TRREB
- C$464,8883 bd2 ba-- sqft217 Giles St, London, ON N5Z 2V9For SaleMLS ID #X13194210, RIGHT AT HOME REALTY INC.. TRREB
- C$574,0004 bd3 ba-- sqft163 Emerson Ave, London, ON N5Z 3L5For SaleMLS ID #X13243428, RIGHT AT HOME REALTY. TRREB
