Welcome home! This beautifully maintained split-level home is ideally located in one of the south end's most desirable neighbourhoods, backing directly onto a park and within walking distance to schools, perfect for families looking for both convenience and community. Step inside to discover warm hardwood flooring and large windows that fill the home with natural light, creating a bright and welcoming atmosphere throughout. The main level features an updated kitchen, formal dining room, and spacious living area, making it ideal for both everyday living and entertaining family and friends. Fresh paint throughout the home adds a clean, modern feel. Upstairs, newer laminate flooring brings a contemporary touch to the well sized bedrooms, while the updated bathroom with stylish tub surround offers a polished and comfortable retreat. The lower level offers a third bedroom as well as a bonus space/storage area; while the basement offers a large rec room and bonus den. Outside, enjoy a fully fenced backyard designed for relaxation and entertaining. The spacious deck overlooks mature gardens and flower beds, while the expansive park directly behind the property provides incredible extra green space for kids to play, family walks, and outdoor activities. Conveniently located with quick access to Highway 401 and close to shopping, restaurants, schools, and everyday amenities, this Cleardale gem offers the perfect balance of comfort, location, and lifestyle.
For sale
C$529,900
808 Dulaney Dr, London, ON N6C 3W4
3beds
2baths
Single Family Residence
Built in ----
5,529 Square Feet Lot
$-- Zestimate®
C$--/sqft
C$-- HOA
What's special
- 61 days |
- 15 |
- 0 |
Zillow last checked:
Listing updated:
Listed by:
CENTURY 21 FIRST CANADIAN CORP
Source: TRREB,MLS®#: X13430506 Originating MLS®#: London and St. Thomas Association of REALTORS
Originating MLS®#: London and St. Thomas Association of REALTORSFacts & features
Interior
Bedrooms & bathrooms
- Bedrooms: 3
- Bathrooms: 2
Primary bedroom
- Level: Second
- Dimensions: 3.9 x 3.8
Bedroom
- Level: Lower
- Dimensions: 3.76 x 3.07
Bedroom
- Level: Second
- Dimensions: 2.77 x 2.85
Bathroom
- Level: Second
- Dimensions: 2.31 x 1.66
Bathroom
- Level: Lower
- Dimensions: 1.16 x 1.61
Den
- Level: Basement
- Dimensions: 3.31 x 4.23
Kitchen
- Level: Main
- Dimensions: 3.58 x 2.95
Living room
- Level: Main
- Dimensions: 4.31 x 3.48
Other
- Level: Basement
- Dimensions: 3.99 x 3.31
Recreation
- Level: Lower
- Dimensions: 2.46 x 3.65
Heating
- Forced Air, Gas
Cooling
- Central Air
Features
- None
- Basement: Finished
- Has fireplace: No
Interior area
- Living area range: 1100-1500 null
Property
Parking
- Total spaces: 2
- Parking features: Private
Features
- Patio & porch: Deck
- Exterior features: Landscaped, Privacy
- Pool features: None
Lot
- Size: 5,529 Square Feet
- Features: Library, Park, Place Of Worship, Public Transit, School, School Bus Route
- Topography: Flat
Details
- Additional structures: Fence - Full
- Parcel number: 084650016
Construction
Type & style
- Home type: SingleFamily
- Property subtype: Single Family Residence
Materials
- Brick, Vinyl Siding
- Foundation: Poured Concrete
- Roof: Asphalt Shingle
Utilities & green energy
- Sewer: Sewer
Community & HOA
Community
- Security: Carbon Monoxide Detector(s), Smoke Detector(s)
Location
- Region: London
Financial & listing details
- Tax assessed value: C$205,000
- Annual tax amount: C$3,436
- Date on market: 6/11/2026
Price history
Price history is unavailable.
Public tax history
Tax history is unavailable.
Climate risks
Neighborhood: White Oak
Nearby schools
GreatSchools rating
No schools nearby
We couldn't find any schools near this home.
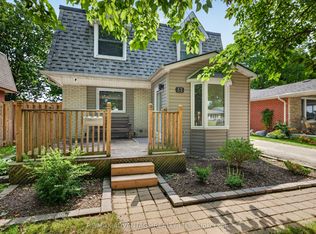
- C$564,9003 bd2 ba-- sqft52 Mathers St, London, ON N6C3W2For Sale
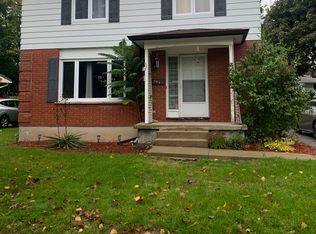
- C$--4 bd2 ba-- sqft833 Dulaney Dr, London, ON N6C3W3Off Market
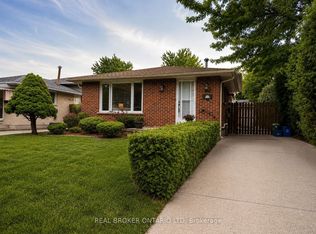
- C$549,9004 bd2 ba-- sqft95 Clifton Cres S, London, ON N6C3V9For Sale
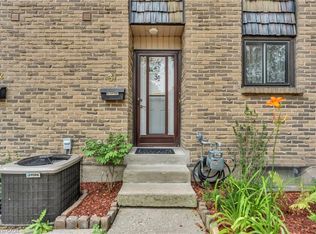
- C$429,0003 bd2 ba1.2k sqft474 Southdale Rd E #31, London, ON N6E1A4For Sale
- C$389,0003 bd2 ba-- sqft474 Southdale Rd E #28, London, ON N6E1A4For Sale
- C$347,5003 bd2 ba-- sqft474 Southdale Rd E #33, London, ON N6E1A4For Sale
- C$--3 bd1 ba700 sqft811 Nixon Ave #2, London, ON N6C3W5Off Market
- C$649,9004 bd2 ba-- sqft436 Ferndale Ave, London, ON N6C2Z1For Sale
Similar homes
- C$514,9004 bd2 ba-- sqft99 Muriel Cres, London, ON N6E 2K4For Sale
 MLS ID #X13663804, CENTURY 21 FIRST CANADIAN CORP. TRREB
 - C$539,7503 bd2 ba-- sqft74 Tumbleweed Cres, London, ON N6E 2N8For Sale
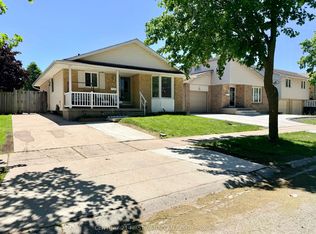 MLS ID #X13639072, CENTURY 21 FIRST CANADIAN CORP. TRREB
 - C$525,0004 bd2 ba-- sqft56 Kintail Cres, London, ON N6E 1J5For Sale
 MLS ID #X13639314, NU-VISTA PINNACLE REALTY BROKERAGE INC. TRREB
 - C$599,9004 bd3 ba-- sqft698 Chiddington Ave, London, ON N6C 2W8For Sale
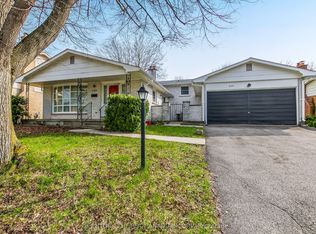 MLS ID #X13650896, CENTURY 21 FIRST CANADIAN CORP. TRREB
 - C$519,9003 bd2 ba-- sqft407 Vermont Ave, London, ON N5Z 3E4For SaleMLS ID #X13620972, CENTURY 21 FIRST CANADIAN CORP. TRREB
- C$540,0003 bd2 ba-- sqft129 Langarth St W, London, ON N6J 1P7For SaleMLS ID #X13620484, CENTURY 21 FIRST CANADIAN CORP. TRREB
- C$539,0002 bd2 ba-- sqft716 Monsarrat Ave, London, ON N5Y 4M9For SaleMLS ID #X13660804, SUTTON GROUP - SELECT REALTY. TRREB
- C$579,9004 bd2 ba-- sqft8 Poplar Cres, London, ON N6E 2N4For SaleMLS ID #X13512240, CENTURY 21 FIRST CANADIAN CORP. TRREB
- C$535,9003 bd2 ba-- sqft19 Clara Cres, London, ON N6E 3G2For SaleMLS ID #X13105932, CENTURY 21 FIRST CANADIAN CORP. TRREB
- C$549,9004 bd2 ba-- sqft4 Archer Cres, London, ON N6E 2A5For SaleMLS ID #X13592324, CENTURY 21 FIRST CANADIAN CORP. TRREB
- C$499,8003 bd2 ba-- sqft201 Emerson Ave, London, ON N5Z 3L5For SaleMLS ID #X13145860, CENTURY 21 FIRST CANADIAN CORP. TRREB
- C$639,9004 bd2 ba-- sqft79 Ashley Cres, London, ON N6E 3P8For SaleMLS ID #X13634620, RE/MAX CENTRE CITY REALTY INC.. TRREB
- C$575,0003 bd2 ba-- sqft58 Centre Cres N, London, ON N6J 2Z6For SaleMLS ID #X13147102, CENTURY 21 FIRST CANADIAN CORP. TRREB
- C$624,9003 bd2 ba-- sqft447 Woodman Ave, London, ON N5W 4A1For SaleMLS ID #X13648400, SUTTON GROUP PREFERRED REALTY INC.. TRREB
- C$610,0003 bd2 ba-- sqft781 Verulam St, London, ONFor SaleMLS ID #X13144988, CENTURY 21 FIRST CANADIAN CORP. TRREB
- C$529,9003 bd2 ba-- sqft27 Wharncliffe Rd S, London, ON N6J 2J5For SaleMLS ID #X13528054, CENTURY 21 FIRST CANADIAN CORP. TRREB
- C$610,0003 bd2 ba-- sqft345 Banbury Cres, London, ON N5Z 4V1For SaleMLS ID #X13640216, CENTURY 21 FIRST CANADIAN CORP. TRREB
- C$479,9904 bd1 ba-- sqft59 Breckenridge Cres, London, ON N6E 1H6For SaleMLS ID #X13147122, Elliott Rae, Salesperson. TRREB
- C$499,9003 bd2 ba-- sqft218 Vancouver St, London, ON N5W 4R8For SaleMLS ID #X13478550, CENTURY 21 FIRST CANADIAN CORP. TRREB
- C$577,9003 bd2 ba-- sqft132 Sundridge Cres, London, ON N5Z 4R7For SaleMLS ID #X13561630, CENTURY 21 PERCY FULTON LTD.. TRREB
