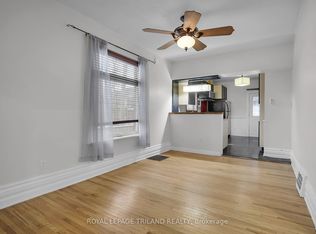
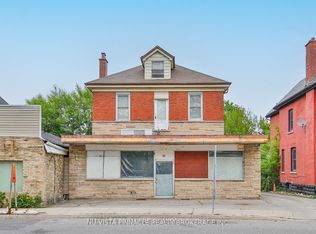
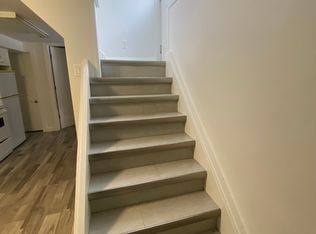
Welcome to 27 Wharncliffe Road South, a standout opportunity to own a fully legal duplex in a highly convenient London location! This well-maintained investment property features two self-contained units, both occupied by great month-to-month tenants, offering immediate rental income and future flexibility. Each unit is separately metered for electricity.Unit 1 is located on the main floor and offers 2 bedrooms, 1 full bathroom, its own private entrance, in-suite laundry, and 2 parking spaces. The current monthly rent is $1,939.90 paid by the tenant. Utilities are included, with the exception of electricity.Unit 2 is located on the lower level and features 1 bedroom, 1 full bathroom, its own private entrance, in-suite laundry, and 2 parking spaces. The current monthly rent is $1,412.80 paid by the tenant. Utilities are included, with the exception of electricity.The property generates $3,352.70 in monthly rental income. Ideally situated just minutes from London's vibrant downtown core and close to Covent Garden Market, Canada Life Place, several city parks, public transit, shopping, restaurants, and a wide variety of everyday amenities.Whether you're looking to expand your investment portfolio or move into this home, this duplex offers incredible potential, outstanding value, flexibility, and a prime location. Opportunities like this don't come along often, don't miss your chance to make it yours!
For sale
C$499,900
27 Wharncliffe Rd S, London, ON N6J 2J5
3beds
2baths
Duplex
Built in ----
-- sqft lot
$-- Zestimate®
C$--/sqft
C$-- HOA
What's special
- 34 days
- 7
- 0
Zillow last checked:
Listing updated:
Listed by:
CENTURY 21 FIRST CANADIAN CORP
Source: TRREB,MLS®#: X13774516 Originating MLS®#: London and St. Thomas Association of REALTORS
Originating MLS®#: London and St. Thomas Association of REALTORSFacts & features
Interior
Bedrooms & bathrooms
- Bedrooms: 3
- Bathrooms: 2
Primary bedroom
- Level: Main
- Dimensions: 3.11 x 3.66
Bedroom 2
- Level: Main
- Dimensions: 3.11 x 3.51
Bedroom 3
- Level: Lower
- Dimensions: 6.52 x 3.35
Dining room
- Level: Main
- Dimensions: 3.99 x 3.54
Kitchen
- Level: Lower
- Dimensions: 3.47 x 3.2
Kitchen
- Level: Main
- Dimensions: 3.57 x 2.77
Living room
- Level: Main
- Dimensions: 3.59 x 5.15
Recreation
- Level: Lower
- Dimensions: 3.02 x 5.06
Sunroom
- Level: Main
- Dimensions: 6.34 x 1.86
Utility room
- Level: Lower
- Dimensions: 3.41 x 3.6
Heating
- Forced Air, Gas
Cooling
- Central Air
Appliances
- Included: Water Heater Owned
Features
- Basement: Full
- Has fireplace: Yes
- Fireplace features: Natural Gas
Interior area
- Living area range: 700-1100 null
Property
Parking
- Total spaces: 4
- Parking features: Private
Features
- Patio & porch: Patio, Porch
- Pool features: None
Lot
- Size: 2,940 Square Feet
- Features: Park, Place Of Worship, Public Transit, Rec./Commun.Centre, School, Rectangular Lot
- Topography: Flat
Details
- Parcel number: 082560203
Construction
Type & style
- Home type: MultiFamily
- Architectural style: Bungalow
- Property subtype: Duplex
Materials
- Brick
- Foundation: Poured Concrete
- Roof: Asphalt Shingle
Utilities & green energy
- Sewer: Sewer
Community & HOA
Community
- Security: Carbon Monoxide Detector(s), Smoke Detector(s)
Location
- Region: London
Financial & listing details
- Tax assessed value: C$191,000
- Annual tax amount: C$3,301
- Date on market: 9/11/2026
Price history
Price history is unavailable.
Public tax history
Tax history is unavailable.
Climate risks
Neighborhood: Southcrest
Nearby schools
GreatSchools rating
No schools nearby
We couldn't find any schools near this home.

Similar homes
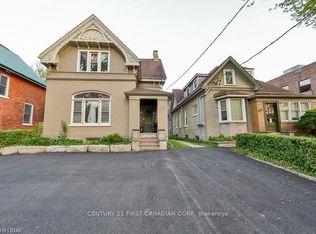
- C$499,9003 bd3 ba-- sqft118 Wharncliffe Rd S, London, ON N6J 2K3For Sale
 MLS ID #X13566666, CENTURY 21 FIRST CANADIAN CORP. TRREB
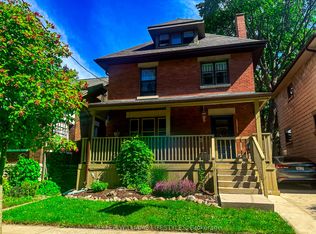
 - C$499,9004 bd2 ba-- sqft281 Hill St, London, ON N6B 1E1For Sale
 MLS ID #X13684482, CENTURY 21 FIRST CANADIAN CORP. TRREB
 - C$499,0003 bd2 ba-- sqft9 Forward Ave, London, ON N6H 1B5For Sale
 MLS ID #X13787434, SUTTON-HEADWATERS REALTY INC.. TRREB
 - C$499,0004 bd2 ba-- sqft5 Cove Rd, London, ON N6J 1H7For Sale
 MLS ID #X13736028, KELLER WILLIAMS LIFESTYLES. TRREB
