Welcome to The Coves, one of London's best-kept secrets, where nature, character and community come together. Surrounded by environmentally significant green space, peaceful ponds and winding walking trails, this unique neighbourhood offers a feeling of being tucked away from the city while keeping everything you need close at hand. It's a setting that makes it easy to forget you're still right in the city. With fall just around the corner, imagine relaxing on the front porch swing, included with the home, while enjoying the changing colours of the forest just across the way. Step off the porch and you are moments from beautiful walking paths where every season brings something new to enjoy. This charming 2.5 storey red brick home offers plenty of room for a growing or busy family, with generous bedrooms, parking for three vehicles and an easy-care yard. One of the home's unexpected bonuses is the fully finished attic, accessed by a full staircase and offering flexible additional living space. Create a cozy upper family room, a private parents' retreat, or even a spacious primary bedroom tucked away on its own level. The basement, with its separate entrance, kitchenette and 3-piece bath, provides a great space for a teenager or young adult wanting a little independence while still being close to home. Just a short walk away is Wortley Village, with its local shops, restaurants and welcoming community atmosphere. The Coves itself has a wonderful neighbourhood feel, including organized street gatherings that make it easy to get to know the people around you. If you have been looking for a home with character, space and a setting that feels a little different from anywhere else in the city, this one deserves another look. Come experience The Coves and see why people who discover this neighbourhood tend to fall in love with it.
For sale
C$499,000
5 Cove Rd, London, ON N6J 1H7
4beds
2baths
Single Family Residence
Built in ----
0 Square Feet Lot
$-- Zestimate®
C$--/sqft
C$-- HOA
What's special
- 22 days
- 27
- 1
Zillow last checked:
Listing updated:
Listed by:
KELLER WILLIAMS LIFESTYLES
Source: TRREB,MLS®#: X13736028 Originating MLS®#: London and St. Thomas Association of REALTORS
Originating MLS®#: London and St. Thomas Association of REALTORSFacts & features
Interior
Bedrooms & bathrooms
- Bedrooms: 4
- Bathrooms: 2
Primary bedroom
- Level: Second
- Dimensions: 4.26 x 3.27
Bedroom 2
- Level: Second
- Dimensions: 3.3 x 3.17
Bedroom 3
- Level: Second
- Dimensions: 3.5 x 3.25
Bedroom 4
- Level: Third
- Dimensions: 6.57 x 4.26
Dining room
- Level: Main
- Dimensions: 3.55 x 3.25
Family room
- Level: Basement
- Dimensions: 3.65 x 3.14
Kitchen
- Level: Main
- Dimensions: 3.35 x 2.74
Laundry
- Level: Basement
- Dimensions: 3.04 x 1.82
Living room
- Level: Main
- Dimensions: 3.68 x 3.25
Other
- Level: Basement
- Dimensions: 3.65 x 3.04
Recreation
- Level: Basement
- Dimensions: 3.88 x 3.14
Heating
- Forced Air, Gas
Cooling
- Central Air
Features
- In-Law Capability
- Basement: Separate Entrance,Full,Finished
- Has fireplace: Yes
- Fireplace features: Natural Gas
Interior area
- Living area range: 1500-2000 null
Property
Parking
- Total spaces: 3
- Parking features: Private
Features
- Stories: 2.5
- Patio & porch: Deck, Porch
- Exterior features: Landscaped, Privacy
- Pool features: None
- Has view: Yes
- View description: Clear
Lot
- Size: 0 Square Feet
- Features: Fenced Yard, Park, Public Transit, Ravine, School, Wooded/Treed, Irregular Lot
Details
- Additional structures: Fence - Full
- Parcel number: 083940342
Construction
Type & style
- Home type: SingleFamily
- Property subtype: Single Family Residence
Materials
- Brick
- Foundation: Concrete Block
- Roof: Asphalt Shingle
Utilities & green energy
- Sewer: Sewer
Community & HOA
Location
- Region: London
Financial & listing details
- Annual tax amount: C$3,437
- Date on market: 9/2/2026
Price history
Price history is unavailable.
Public tax history
Tax history is unavailable.
Climate risks
Neighborhood: Southcrest
Nearby schools
GreatSchools rating
No schools nearby
We couldn't find any schools near this home.
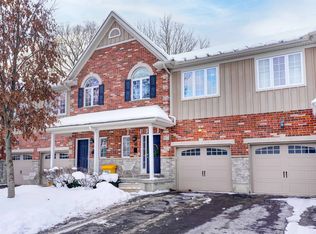

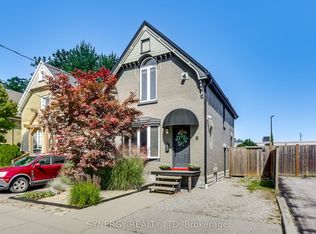
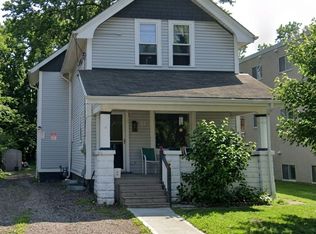
Similar homes
- C$499,0003 bd2 ba-- sqft9 Forward Ave, London, ON N6H 1B5For Sale
 MLS ID #X13787434, SUTTON-HEADWATERS REALTY INC.. TRREB
 - C$549,9993 bd2 ba-- sqft26 Cynthia St, London, ON N6C 3G3For Sale
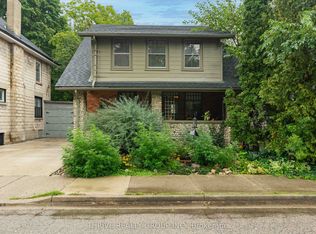 MLS ID #X13778486, THRIVE REALTY GROUP INC.. TRREB
 - C$468,0002 bd2 ba-- sqft55 Briscoe St W, London, ON N6J 1M4For Sale
 MLS ID #X13778230, INITIA REAL ESTATE (ONTARIO) LTD. TRREB
 - C$499,9003 bd2 ba-- sqft27 Wharncliffe Rd S, London, ON N6J 2J5For Sale
 MLS ID #X13774516, CENTURY 21 FIRST CANADIAN CORP. TRREB
