
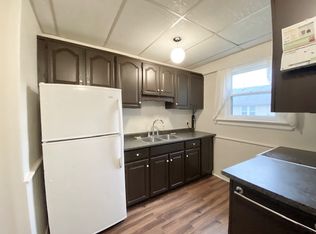
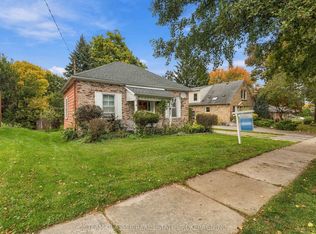
Welcome to 486 Hale Street! This charming and inviting 2+1 bedroom home offers a wonderful combination of comfort, character, and modern updates. With approximately 910 sq. ft. on the main floor and an additional 425 sq. ft. of finished basement space, there's plenty of room to relax and enjoy.Freshly painted throughout, the home features numerous updates, including some new North Star windows, new vinyl flooring, new basement carpeting, and a brand-new refrigerator and over-the-range microwave.The bright and cheerful main floor offers two sun-filled bedrooms and a cozy living room complete with a warm, inviting fireplace. The spacious eat-in kitchen provides plenty of cabinetry and storage, making it both practical and welcoming. The main floor bathroom features an extra-wide bathtub for added comfort.Downstairs, you'll find a comfortable recreation room, a cozy third bedroom, and a convenient second bathroom combined with the laundry area, providing additional living space and flexibility.Outside, the generous backyard offers plenty of room for entertaining, summer barbecues, evenings around the fire, or simply relaxing outdoors. A charming outdoor sitting area adds to the appeal, while the detached 1-car garage, complete with hydro electrical service, provides excellent space for parking, storage, hobbies, or projects.With its many updates, comfortable living spaces, and inviting outdoor setting, this lovely home is ready for its next chapter!
For sale
C$549,900
486 Hale St, London, ON N5W 1G4
3beds
2baths
Single Family Residence
Built in ----
6,300 Square Feet Lot
$-- Zestimate®
C$--/sqft
C$-- HOA
What's special
Freshly painted throughoutNew north star windowsNew vinyl flooringNew basement carpetingTwo sun-filled bedroomsWarm inviting fireplaceSpacious eat-in kitchen
- 8 hours
- 5
- 0
Zillow last checked:
Listing updated:
Listed by:
INITIA REAL ESTATE (ONTARIO) LTD
Source: TRREB,MLS®#: X14094628 Originating MLS®#: London and St. Thomas Association of REALTORS
Originating MLS®#: London and St. Thomas Association of REALTORSFacts & features
Interior
Bedrooms & bathrooms
- Bedrooms: 3
- Bathrooms: 2
Bedroom
- Level: Main
- Dimensions: 3.35 x 3.02
Bedroom 2
- Level: Main
- Dimensions: 3.35 x 2.99
Bedroom 3
- Level: Basement
- Dimensions: 3.04 x 2.43
Bathroom
- Level: Basement
- Dimensions: 2.9 x 2.59
Bathroom
- Level: Main
- Dimensions: 1.05 x 3.35
Other
- Level: Basement
- Dimensions: 3.51 x 4.42
Kitchen
- Level: Main
- Dimensions: 3.04 x 2.13
Kitchen
- Level: Main
- Dimensions: 3.02 x 2.94
Living room
- Level: Main
- Dimensions: 4.57 x 3.7
Recreation
- Level: Basement
- Dimensions: 4.97 x 4.72
Heating
- Forced Air, Gas
Cooling
- Central Air
Appliances
- Included: Water Heater Owned
Features
- In-Law Capability, Primary Bedroom - Main Floor
- Basement: Partial
- Has fireplace: Yes
- Fireplace features: Electric
Interior area
- Living area range: 700-1100 null
Property
Parking
- Total spaces: 1
- Parking features: Private
- Has garage: Yes
Features
- Pool features: None
Lot
- Size: 6,300 Square Feet
Details
- Parcel number: 081150163
Construction
Type & style
- Home type: SingleFamily
- Architectural style: Bungalow
- Property subtype: Single Family Residence
Materials
- Brick, Aluminum Siding
- Foundation: Concrete
- Roof: Asphalt Shingle
Utilities & green energy
- Sewer: Sewer
Community & HOA
Location
- Region: London
Financial & listing details
- Annual tax amount: C$3,265
- Date on market: 10/19/2026
Price history
Price history is unavailable.
Public tax history
Tax history is unavailable.
Climate risks
Neighborhood: East London
Nearby schools
GreatSchools rating
No schools nearby
We couldn't find any schools near this home.


Similar homes
- C$549,9003 bd2 ba-- sqft17 Agincourt Pl, London, ON N5Z 4E8For Sale
 MLS ID #X13171748, SUTTON GROUP PREFERRED REALTY INC.. TRREB
 - C$507,5005 bd2 ba-- sqft61 Wistow St, London, ON N5Y 1C9For Sale
 MLS ID #X13868442, CENTURY 21 FIRST CANADIAN CORP. TRREB
 - C$499,0003 bd2 ba-- sqft953 Prosperity Ct, London, ON N5V 5C7For Sale
 MLS ID #X13781766, BLUE FOREST REALTY INC.. TRREB
 - C$469,0003 bd1 ba-- sqft666 Saint James St, London, ON N5Y 3P8For Sale
 MLS ID #X14084478, TEAM GLASSER REAL ESTATE BROKERAGE INC.. TRREB
