Attention first-time buyers, renovators and savvy investors! Welcome to 22 Graydon Street, a solid-brick bungalow offering modern updates, flexible living space and plenty of potential in London's East End.Step inside to a bright and spacious living room featuring updated flooring, recessed lighting, an oversized front window and a contemporary tiled fireplace with floating shelves. An arched opening leads into the dining area and updated kitchen, complete with tile backsplash, generous counter space and a convenient breakfast bar.The main level includes two bedrooms and a full bathroom. The finished lower level provides a spacious recreation room, an additional bedroom or home office, a second bathroom and laundry area. Its flexible layout offers excellent potential for an in-law setup or future rental useOutside, the home features a large front porch, private driveway and a fully fenced backyard with an existing inground pool and detached garage-both offering an opportunity for the next owner to restore and customize. The detached garage has sustained fire damage, and both the garage and pool are included in their current "as-is" condition.Conveniently located near schools, shopping, public transit, Kiwanis Park, East Lions Community Centre and major routes throughout the city. A great opportunity to build equity and make this property your own!
For sale
C$429,900
22 Graydon St, London, ON N5W 2H7
3beds
2baths
Single Family Residence
Built in ----
5,193 Square Feet Lot
$-- Zestimate®
C$--/sqft
C$-- HOA
What's special
Solid-brick bungalowModern updatesUpdated flooringRecessed lightingOversized front windowArched openingUpdated kitchen
- 7 days
- 113
- 2
Zillow last checked:
Listing updated:
Listed by:
RE/MAX CENTRE CITY REALTY INC.
Source: TRREB,MLS®#: X13773856 Originating MLS®#: London and St. Thomas Association of REALTORS
Originating MLS®#: London and St. Thomas Association of REALTORSFacts & features
Interior
Bedrooms & bathrooms
- Bedrooms: 3
- Bathrooms: 2
Heating
- Forced Air, Gas
Cooling
- Central Air
Features
- Storage
- Basement: Finished,Full
- Has fireplace: Yes
- Fireplace features: Living Room
Interior area
- Living area range: 700-1100 null
Property
Parking
- Total spaces: 3
- Parking features: Garage
- Has garage: Yes
Features
- Has private pool: Yes
- Pool features: In Ground
Lot
- Size: 5,193 Square Feet
Details
- Parcel number: 081110210
Construction
Type & style
- Home type: SingleFamily
- Architectural style: Bungalow
- Property subtype: Single Family Residence
Materials
- Brick
- Foundation: Poured Concrete
- Roof: Asphalt Shingle
Utilities & green energy
- Sewer: Sewer
Community & HOA
Location
- Region: London
Financial & listing details
- Annual tax amount: C$3,487
- Date on market: 9/11/2026
Price history
Price history is unavailable.
Public tax history
Tax history is unavailable.
Climate risks
Neighborhood: East London
Nearby schools
GreatSchools rating
No schools nearby
We couldn't find any schools near this home.


Similar homes
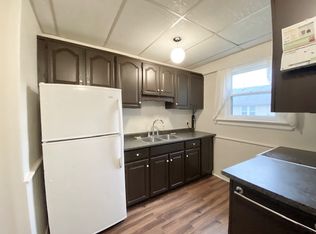
- C$499,9003 bd2 ba-- sqft1324 Langmuir Ave, London, ON N5W 2G6For Sale
 MLS ID #X13773060, CENTURY 21 FIRST CANADIAN CORP. TRREB
 - C$479,9003 bd2 ba-- sqft218 Vancouver St, London, ON N5W 4R8For Sale
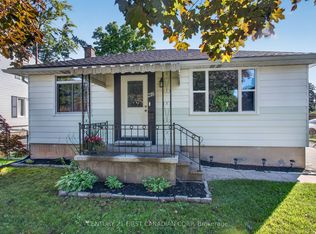 MLS ID #X13780286, CENTURY 21 FIRST CANADIAN CORP. TRREB
 - C$489,9003 bd2 ba-- sqft374 Hale St, London, ON N5W 1G4For Sale
 MLS ID #X13667350, RE/MAX ICON REALTY. TRREB
 - C$429,9003 bd2 ba-- sqft3 Marmora St, London, ON N5Z 1Z4For Sale
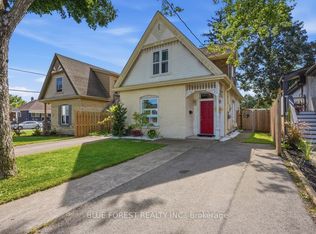 MLS ID #X13719498, BLUE FOREST REALTY INC.. TRREB
