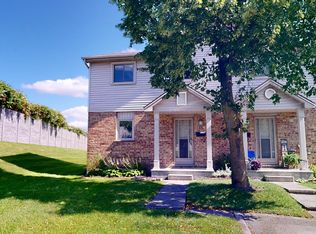
Welcome to 242 Martinet Avenue. This well cared for semi detached home sits on a corner lot with extra side yard space and an attached garage. Inside you will find a comfortable layout with plenty of natural light and updates that make the home easy to settle into. The main living area features a gas fireplace and skylight along with new interior light fixtures that give the space a fresh feel. The main floor washroom has been updated while the lower level has been refreshed with vinyl flooring and offers flexible space for a family room, home office or kids' zone. The backyard extends the living space outdoors with a recently stained and sealed deck that is ready to be enjoyed. The roof was replaced in 2022 and six appliances are included. Located close to schools parks shopping and everyday amenities. This is a home that offers the space convenience and updates that make sense for today's buyer.
For sale
C$499,900
242 Martinet Ave, London, ON N5V 4B2
3beds
2baths
Single Family Residence
Built in ----
3,757 Square Feet Lot
$-- Zestimate®
C$--/sqft
C$-- HOA
What's special
Corner lotExtra side yard spaceAttached garageGas fireplaceNew interior light fixtures
- 49 days
- 27
- 0
Zillow last checked:
Listing updated:
Listed by:
CENTURY 21 FIRST CANADIAN CORP
Source: TRREB,MLS®#: X13736066 Originating MLS®#: London and St. Thomas Association of REALTORS
Originating MLS®#: London and St. Thomas Association of REALTORSFacts & features
Interior
Bedrooms & bathrooms
- Bedrooms: 3
- Bathrooms: 2
Primary bedroom
- Level: Second
- Dimensions: 14.3x11.
Bedroom
- Level: Second
- Dimensions: 13.x11.7
Bedroom
- Level: Second
- Dimensions: 11.4x10.6
Bathroom
- Level: Second
Bathroom
- Level: Main
Dining room
- Level: Main
- Dimensions: 9.10x9.6
Kitchen
- Level: Main
- Dimensions: 10.x9.8
Laundry
- Level: Lower
Living room
- Level: Main
- Dimensions: 15.x11.6
Recreation
- Level: Lower
- Dimensions: 16.9x13.6
Heating
- Forced Air, Gas
Cooling
- Central Air
Features
- Storage
- Basement: Partially Finished,Full
- Has fireplace: No
Interior area
- Living area range: 1100-1500 null
Property
Parking
- Total spaces: 3
- Parking features: Inside Entrance, Other
- Has garage: Yes
Accessibility
- Accessibility features: None
Features
- Stories: 2
- Patio & porch: Deck
- Pool features: None
- Waterfront features: None
Lot
- Size: 3,757 Square Feet
- Features: Public Transit, Park, School
- Topography: Wooded/Treed
Details
- Parcel number: 081281975
- Other equipment: Sump Pump
Construction
Type & style
- Home type: SingleFamily
- Property subtype: Single Family Residence
- Attached to another structure: Yes
Materials
- Vinyl Siding, Brick
- Foundation: Poured Concrete
- Roof: Asphalt Shingle
Utilities & green energy
- Sewer: Sewer
Community & HOA
Location
- Region: London
Financial & listing details
- Annual tax amount: C$3,281
- Date on market: 9/2/2026
Price history
Price history is unavailable.
Public tax history
Tax history is unavailable.
Climate risks
Neighborhood: Argyle
Nearby schools
GreatSchools rating
No schools nearby
We couldn't find any schools near this home.

Similar homes
- C$499,9003 bd2 ba-- sqft65 Villeneuve Cres, London, ON N5V 1M7For Sale
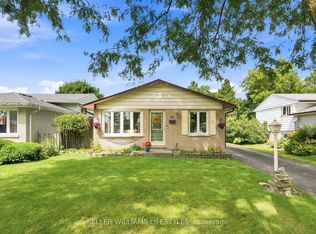 MLS ID #X13727040, KELLER WILLIAMS LIFESTYLES. TRREB
 - C$499,9003 bd2 ba-- sqft1 Tanner Dr, London, ON N5W 6B4For Sale
 MLS ID #X13753066, THRIVE REALTY GROUP INC.. TRREB
 - C$495,0003 bd2 ba-- sqft289 Hungerford St, London, ON N5W 6E3For Sale
 MLS ID #X13811114, ROYAL LEPAGE REAL ESTATE SERVICES LTD.. TRREB
 - C$624,9004 bd3 ba-- sqft74 Napoleon Dr, London, ON N5V 4A9For Sale
 MLS ID #X13761342, ROYAL LEPAGE TRILAND PREMIER BROKERAGE. TRREB
