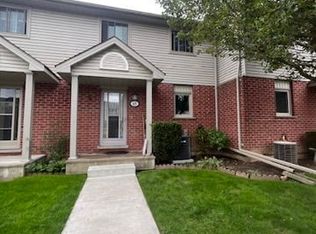
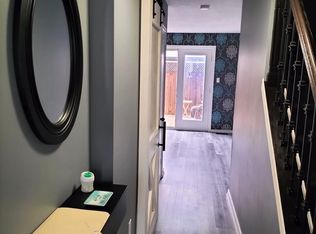
This beautifully updated 3 bedroom, 2-storey condo townhome offers over 1,400 square feet of finished living space across three levels. The main floor features a bright living room with a bay window and hardwood flooring, an updated kitchen with stainless-steel appliances, tile flooring and a pantry, plus a dining room with a walkout to the deck. Upstairs, the primary bedroom includes a mirrored closet, and the two additional bedrooms share a renovated 4-piece bathroom with tile flooring and quartz counters. The fully finished lower level adds excellent additional living space with a family room centred around an electric fireplace, a dedicated laundry room, and a 3-piece bathroom with a separate shower. Recent updates include all new electrical outlets and switches throughout, all toilets refitted, and ethernet run to the basement for reliable connectivity. Ideally located close to public transit and schools, this well maintained condo townhome is a fantastic opportunity for first-time buyers, investors, or anyone looking for low-maintenance living in a great location.
For sale
C$419,900
511 Admiral Dr #49, London, ON N5V 4R4
3beds
3baths
Townhouse
Built in ----
-- sqft lot
$-- Zestimate®
C$--/sqft
C$326/mo HOA
What's special
Hardwood flooringTile flooringDedicated laundry room
- 30 days
- 11
- 0
Zillow last checked:
Listing updated:
Listed by:
EXP REALTY
Source: TRREB,MLS®#: X13656682 Originating MLS®#: London and St. Thomas Association of REALTORS
Originating MLS®#: London and St. Thomas Association of REALTORSFacts & features
Interior
Bedrooms & bathrooms
- Bedrooms: 3
- Bathrooms: 3
Primary bedroom
- Level: Second
- Dimensions: 4.49 x 4.42
Bedroom 2
- Level: Second
- Dimensions: 3.75 x 2.94
Bedroom 3
- Level: Second
- Dimensions: 2.71 x 2.43
Bathroom
- Level: Main
- Dimensions: 1.52 x 1.22
Bathroom
- Level: Lower
- Dimensions: 1.22 x 0
Bathroom
- Level: Second
- Dimensions: 2.74 x 1.52
Dining room
- Level: Main
- Dimensions: 2.31 x 2.19
Family room
- Level: Lower
- Dimensions: 4.95 x 3.94
Foyer
- Level: Main
- Dimensions: 2.21 x 1.62
Kitchen
- Level: Main
- Dimensions: 3.32 x 2.94
Laundry
- Level: Lower
- Dimensions: 4.87 x 3.85
Living room
- Level: Main
- Dimensions: 5.94 x 3.99
Heating
- Forced Air, Gas
Cooling
- Central Air
Appliances
- Laundry: Laundry Room
Features
- Central Vacuum
- Basement: Full,Finished
- Has fireplace: Yes
- Fireplace features: Electric, Family Room
Interior area
- Living area range: 1000-1199 null
Video & virtual tour
Property
Parking
- Total spaces: 1
- Parking features: Assigned, Surface
Features
- Stories: 2
- Patio & porch: Deck
Lot
- Features: Public Transit, School
- Topography: Flat
Details
- Parcel number: 87550049
Construction
Type & style
- Home type: Townhouse
- Property subtype: Townhouse
Materials
- Brick, Vinyl Siding
- Foundation: Poured Concrete
- Roof: Asphalt Shingle
Community & HOA
Community
- Security: Smoke Detector(s)
HOA
- Amenities included: Visitor Parking, BBQs Allowed
- Services included: Common Elements Included, Building Insurance Included, Parking Included
- HOA fee: C$326 monthly
- HOA name: MCC
Location
- Region: London
Financial & listing details
- Annual tax amount: C$2,262
- Date on market: 8/10/2026
Price history
Price history is unavailable.
Public tax history
Tax history is unavailable.
Climate risks
Neighborhood: Argyle
Nearby schools
GreatSchools rating
No schools nearby
We couldn't find any schools near this home.
Similar homes
- C$376,9003 bd3 ba-- sqft151 Bonaventure Dr #1, London, ON N5V 4M1For Sale
 MLS ID #X13142176, SUTTON GROUP - SELECT REALTY. TRREB
 - C$399,9003 bd2 ba-- sqft1990 Wavell St #67, London, ON N5V 4N5For Sale
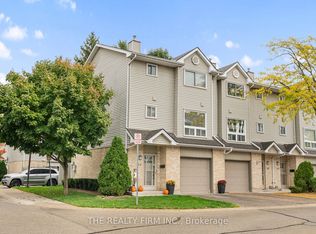 MLS ID #X13726930, THE REALTY FIRM INC.. TRREB
 - C$389,9003 bd2 ba-- sqft101 Brookside St #21, London, ON N5Z 5C9For Sale
 MLS ID #X13758206, THRIVE REALTY GROUP INC.. TRREB
 - C$319,9003 bd2 ba-- sqft230 Clarke Rd #186, London, ON N5W 5P5For Sale
 MLS ID #X13720078, EXP REALTY. TRREB
