Welcome to 1775 Culver Drive, Unit 116, a perfectly positioned 3-bedroom condo townhouse that's ideal for young families or anyone looking for affordable, move-in-ready living in a thriving neighbourhood. The main floor features a galley-style kitchen, a bright combined dining and living room, plus a convenient walk-out to your private yard space perfect for outdoor entertaining. Upstairs, you'll find three generously sized bedrooms with the primary offering a walk-in closet and access to a full 4-piece bathroom. The finished basement is a real standout with a spacious recreation room and dedicated laundry area, giving you flexibility for a home office, guest space, or family entertainment zone. Throughout the home, fresh paint creates a bright, welcoming atmosphere, and everything is move-in ready so you can start living right away. Location is everything here. You're steps away from a lovely neighbourhood park perfect for kids and outdoor activities, just minutes from Fanshawe College which makes this ideal for students or young professionals, and within easy reach of Argyle Shopping Centre for all your shopping and dining needs. Your maintenance fee of just $410 per month covers building insurance, water, and access to common elements, plus two owned parking spaces.
For sale
C$315,000
1775 Culver Dr #116, London, ON N5V 3H6
3beds
2baths
Townhouse
Built in ----
-- sqft lot
$-- Zestimate®
C$--/sqft
C$410/mo HOA
What's special
Galley-style kitchenThree generously sized bedroomsDedicated laundry area
- 44 days |
- 9 |
- 3 |
Zillow last checked:
Listing updated:
Listed by:
EXP REALTY
Source: TRREB,MLS®#: X13486332 Originating MLS®#: London and St. Thomas Association of REALTORS
Originating MLS®#: London and St. Thomas Association of REALTORSFacts & features
Interior
Bedrooms & bathrooms
- Bedrooms: 3
- Bathrooms: 2
Primary bedroom
- Level: Second
- Dimensions: 4.02 x 3.25
Bedroom
- Level: Second
- Dimensions: 3.81 x 2.62
Bedroom
- Level: Second
- Dimensions: 4.33 x 2.49
Dining room
- Level: Main
- Dimensions: 4.02 x 2.97
Kitchen
- Level: Main
- Dimensions: 2.26 x 2.2
Laundry
- Level: Basement
- Dimensions: 3.73 x 1.79
Living room
- Level: Main
- Dimensions: 5.21 x 4.07
Other
- Level: Basement
- Dimensions: 1.93 x 1.09
Recreation
- Level: Basement
- Dimensions: 5.22 x 3.57
Heating
- Baseboard, Electric
Cooling
- Window Unit(s)
Appliances
- Laundry: Laundry Room
Features
- Other
- Basement: Finished,Full
- Has fireplace: No
Interior area
- Living area range: 1000-1199 null
Property
Parking
- Total spaces: 2
Accessibility
- Accessibility features: None
Features
- Stories: 2
- Waterfront features: None
Details
- Parcel number: 089640053
Construction
Type & style
- Home type: Townhouse
- Property subtype: Townhouse
- Attached to another structure: Yes
Materials
- Vinyl Siding, Brick
- Foundation: Poured Concrete
Community & HOA
HOA
- Services included: Building Insurance Included, Water Included, Common Elements Included
- HOA fee: C$410 monthly
- HOA name: LCC
Location
- Region: London
Financial & listing details
- Annual tax amount: C$1,727
- Date on market: 6/24/2026
E
EXP REALTY
By pressing Contact Agent, you agree that the real estate professional identified above may call/text you about your search, which may involve use of automated means and pre-recorded/artificial voices. You don't need to consent as a condition of buying any property, goods, or services. Message/data rates may apply. You also agree to our Terms of Use. Zillow does not endorse any real estate professionals. We may share information about your recent and future site activity with your agent to help them understand what you're looking for in a home.
Price history
Price history is unavailable.
Public tax history
Tax history is unavailable.
Climate risks
Neighborhood: Argyle
Nearby schools
GreatSchools rating
No schools nearby
We couldn't find any schools near this home.
- C$374,9003 bd2 ba-- sqft1775 Culver Dr #172, London, ON N5V3H6For Sale

- C$2,2004 bd2 ba-- sqft1775 Culver Dr #234, London, ON N5V3H6For Rent

- C$314,9003 bd2 ba-- sqft1775 Culver Dr #114, London, ON N5V3H6For Sale
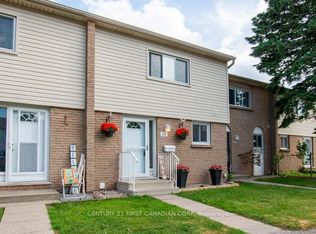
- C$--4 bd2 ba1.2k sqft1775 Culver Dr #144, London, ON N5V3H6Off Market
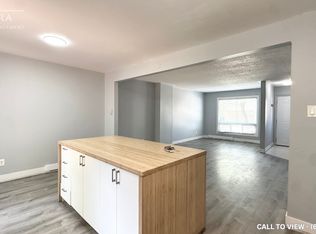
- C$--3 bd2 ba1.2k sqft1775 Culver Dr #198, London, ON N5V3H6Off Market
- C$--3 bd2 ba1.6k sqft1775 Culver Dr #74, London, ON N5V3H6Off Market
- C$499,0005 bd2 ba-- sqft176 Culver Cres, London, ON N5V3G7For Sale
- C$299,9006 bd2 ba-- sqft1840 Culver Dr, London, ON N5V3K6For Sale
Similar homes
- C$319,0003 bd2 ba-- sqft595 3rd St #32, London, ON N5V 4A1For Sale
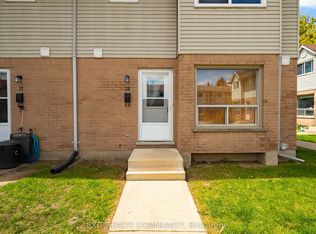 MLS ID #X13640642, EXIT REALTY COMMUNITY. TRREB
 - C$319,9003 bd2 ba-- sqft73 Arbour Glen Cres #1, London, ON N5Y 1Z9For Sale
 MLS ID #X13641434, REBEST REALTY INC.. TRREB
 - C$289,9003 bd2 ba-- sqft16 Arbour Glen Cres, London, ON N5Y 1Z9For Sale
 MLS ID #X13646188, HOUSESIGMA INC.. TRREB
 - C$359,0004 bd2 ba-- sqft550 2nd St #59, London, ON N5V 3S3For Sale
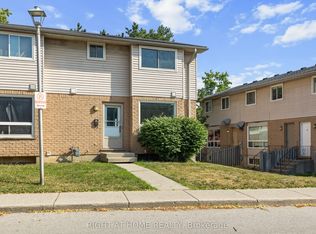 MLS ID #X13550350, RIGHT AT HOME REALTY. TRREB
 - C$360,0003 bd2 ba-- sqft151 Martinet Ave #11, London, ON N5V 4T4For SaleMLS ID #X13628064, SUTTON GROUP - SELECT REALTY. TRREB
- C$359,9003 bd2 ba-- sqft775 Osgoode Dr #30, London, ON N6E 1C2For SaleMLS ID #X13643460, ROYAL LEPAGE TRILAND REALTY. TRREB
- C$336,9003 bd3 ba-- sqft311 Vesta Rd #40, London, ON N5Y 5H8For SaleMLS ID #X13497144, RIGHT AT HOME REALTY. TRREB
- C$379,9003 bd2 ba-- sqft484 3rd St #6, London, ON N5V 2B9For SaleMLS ID #X13483182, SUTTON GROUP - SELECT REALTY. TRREB
- C$369,9003 bd2 ba-- sqft230 Clarke Rd #186, London, ON N5W 5P5For SaleMLS ID #X12825760, EXP REALTY. TRREB
- C$314,9002 bd1 ba-- sqft1600 Adelaide St N #210, London, ON N5X 3H6For SaleMLS ID #X13633040, LIMELIGHT REALTY INC.. TRREB
- C$334,9003 bd2 ba-- sqft320 Westminster Ave #62, London, ON N6C 5H5For SaleMLS ID #X13142182, RIGHT AT HOME REALTY. TRREB
- C$319,9003 bd2 ba-- sqft626 Wharncliffe Rd S #28, London, ON N6J 2N4For SaleMLS ID #X13428210, ROYAL LEPAGE TRILAND REALTY. TRREB
- C$337,5003 bd2 ba-- sqft166 Southdale Rd W #54, London, ON N6J 2J1For SaleMLS ID #X13613726, BLUE FOREST REALTY INC.. TRREB
- C$399,0003 bd2 ba-- sqft1564 Nairn Ave, London, ON N5V 2P2For SaleMLS ID #X13610920, RE/MAX CENTRE CITY REALTY INC.. TRREB
- C$349,0003 bd2 ba-- sqft1430 Jalna Blvd #38, London, ON N6E 3C1For SaleMLS ID #X12969218, EXP REALTY. TRREB
- C$376,9003 bd3 ba-- sqft151 Bonaventure Dr #1, London, ON N5V 4M1For SaleMLS ID #X13142176, SUTTON GROUP - SELECT REALTY. TRREB
- C$349,0003 bd2 ba-- sqft695 Richmond St #1006, London, ON N6A 5M8For SaleMLS ID #X13556534, RE/MAX REALTRON REALTY INC.. TRREB
- C$339,9003 bd2 ba-- sqft166 Southdale Rd W #140, London, ON N6J 2J1For SaleMLS ID #X13224938, ROYAL LEPAGE TRILAND REALTY. TRREB
- C$369,9004 bd2 ba-- sqft450 Pond Mills Rd #2, London, ON N5Z 4X2For SaleMLS ID #X13443232, BLUE FOREST REALTY INC.. TRREB
- C$349,9003 bd2 ba-- sqft215 Commissioners Rd #10, London, ON N6JFor SaleMLS ID #X13490182, THRIVE REALTY GROUP INC.. TRREB
