Welcome to 1840 Culver Drive - a spacious and versatile property offering exceptional value and upside potential. Featuring six generously sized bedrooms, this home provides flexibility for growing families, multi-generational living, or those seeking additional workspace. This property is well-suited for first-time home buyers, downsizers, investors seeking a single-family rental, or contractors looking for a value-add renovation opportunity. The property will be vacant on possession, allowing for immediate occupancy or renovation. Location is key - just a 30-second walk to public transit and only a five-minute bus ride or short walk to Fanshawe College. You're also conveniently close to shopping centres, parks, places of worship, and Highway 401.Additional features include three dedicated parking spaces on the property, plus visitor parking within the complex, as well as municipal garbage collection for added convenience. A rare chance to secure a well-located property with strong fundamentals and long-term growth potential - priced to sell.
For sale
C$299,900
1840 Culver Dr, London, ON N5V 3K6
6beds
2baths
Condominium
Built in ----
-- sqft lot
$-- Zestimate®
C$--/sqft
C$130/mo HOA
What's special
Six generously sized bedrooms
- 58 days |
- 53 |
- 0 |
Zillow last checked:
Listing updated:
Listed by:
KELLER WILLIAMS LIFESTYLES
Source: TRREB,MLS®#: X13249478 Originating MLS®#: London and St. Thomas Association of REALTORS
Originating MLS®#: London and St. Thomas Association of REALTORSFacts & features
Interior
Bedrooms & bathrooms
- Bedrooms: 6
- Bathrooms: 2
Primary bedroom
- Level: Main
- Dimensions: 4.39 x 3.35
Bedroom 2
- Level: Main
- Dimensions: 4.65 x 2.62
Bedroom 3
- Level: Main
- Dimensions: 3.35 x 2.57
Bedroom 4
- Level: Basement
- Dimensions: 4.57 x 3.63
Bedroom 5
- Level: Basement
- Dimensions: 3.66 x 3.18
Bathroom
- Level: Basement
- Dimensions: 1.88 x 2.26
Bathroom
- Level: Main
- Dimensions: 2.62 x 1.47
Foyer
- Level: Main
- Dimensions: 3.66 x 0.91
Foyer
- Level: Main
- Dimensions: 3.51 x 1.22
Kitchen
- Level: Main
- Dimensions: 2.97 x 2.72
Laundry
- Level: Basement
- Dimensions: 3.96 x 1.5
Living room
- Level: Main
- Dimensions: 4.72 x 3.63
Heating
- Forced Air, Gas
Cooling
- Central Air
Appliances
- Included: Water Heater
- Laundry: In Basement
Features
- Primary Bedroom - Main Floor, Storage
- Basement: Finished
- Has fireplace: No
Interior area
- Living area range: 700-799 null
Property
Parking
- Total spaces: 3
- Parking features: Private Triple
Features
- Patio & porch: Deck
Lot
- Features: Park, Place Of Worship, School Bus Route, School, Square Lot
Details
- Parcel number: 089630045
Construction
Type & style
- Home type: Condo
- Architectural style: Bungalow
- Property subtype: Condominium
Materials
- Vinyl Siding
- Foundation: Poured Concrete
- Roof: Shingle
Community & HOA
Community
- Security: Carbon Monoxide Detector(s), Smoke Detector(s)
HOA
- Amenities included: BBQs Allowed, Visitor Parking
- Services included: Common Elements Included
- HOA fee: C$130 monthly
- HOA name: LLC
Location
- Region: London
Financial & listing details
- Annual tax amount: C$1,964
- Date on market: 6/5/2026
KELLER WILLIAMS LIFESTYLES
KELLER WILLIAMS LIFESTYLES
By pressing Contact Agent, you agree that the real estate professional identified above may call/text you about your search, which may involve use of automated means and pre-recorded/artificial voices. You don't need to consent as a condition of buying any property, goods, or services. Message/data rates may apply. You also agree to our Terms of Use. Zillow does not endorse any real estate professionals. We may share information about your recent and future site activity with your agent to help them understand what you're looking for in a home.
Price history
Price history is unavailable.
Public tax history
Tax history is unavailable.
Climate risks
Neighborhood: Argyle
Nearby schools
GreatSchools rating
No schools nearby
We couldn't find any schools near this home.
- C$374,9003 bd2 ba-- sqft1775 Culver Dr #172, London, ON N5V3H6For Sale

- C$315,0003 bd2 ba-- sqft1775 Culver Dr #116, London, ON N5V3H6For Sale

- C$314,9003 bd2 ba-- sqft1775 Culver Dr #114, London, ON N5V3H6For Sale
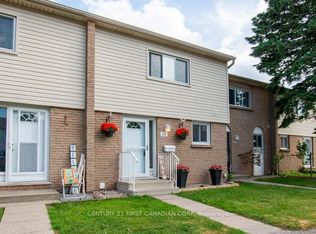
- C$--4 bd2 ba1.2k sqft1775 Culver Dr #144, London, ON N5V3H6Off Market
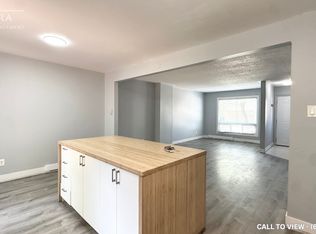
- C$--3 bd2 ba1.2k sqft1775 Culver Dr #198, London, ON N5V3H6Off Market
- C$--3 bd2 ba1.6k sqft1775 Culver Dr #74, London, ON N5V3H6Off Market
- C$499,0005 bd2 ba-- sqft176 Culver Cres, London, ON N5V3G7For Sale
- C$399,0003 bd2 ba-- sqft1766 Culver Dr, London, ON N5V3H2For Sale
Similar homes
- C$299,0004 bd2 ba-- sqft626 1st St #505, London, ON N5V 2A2For Sale
 MLS ID #X13619660, SUTTON GROUP - SELECT REALTY. TRREB
 - C$319,9003 bd2 ba-- sqft1600 Culver Dr #32, London, ON N5V 3H5For Sale
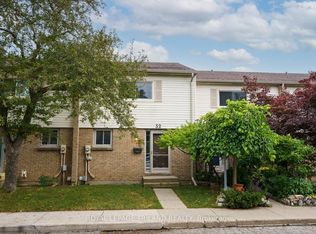 MLS ID #X13592636, ROYAL LEPAGE TRILAND REALTY. TRREB
 - C$349,0004 bd3 ba-- sqft595 3rd St N, London, ON N5V 4A1For Sale
 MLS ID #X13610858, RIGHT AT HOME REALTY INC.. TRREB
 - C$374,9003 bd2 ba-- sqft1775 Culver Dr #172, London, ON N5V 3H6For SaleMLS ID #X13471766, SUTTON GROUP PREFERRED REALTY INC.. TRREB
- C$278,0004 bd3 ba-- sqft470 2nd St #15, London, ON N5V 3X4For SaleMLS ID #X12482686, FORTUNE 2 REALTY INC.. TRREB
- C$349,9005 bd3 ba-- sqft190 Fleming Dr #21, London, ON N5V 5B8For SaleMLS ID #X13454840, CENTURY 21 FIRST CANADIAN CORP. TRREB
- C$360,0003 bd2 ba-- sqft151 Martinet Ave #11, London, ON N5V 4T4For SaleMLS ID #X13628064, SUTTON GROUP - SELECT REALTY. TRREB
- C$399,0003 bd2 ba-- sqft1564 Nairn Ave, London, ON N5V 2P2For SaleMLS ID #X13610920, RE/MAX CENTRE CITY REALTY INC.. TRREB
- C$364,0005 bd3 ba-- sqft190 Fleming Dr #25, London, ON N5V 5B8For SaleMLS ID #X13526142, CENTURY 21 FIRST CANADIAN CORP. TRREB
- C$349,9003 bd2 ba-- sqft626 1st St #402, London, ON N5V 2A2For SaleMLS ID #X13425836, SUTTON GROUP PREFERRED REALTY INC.. TRREB
- C$329,9993 bd2 ba-- sqft24 Boullee St, London, ON N5Y 1T4For SaleMLS ID #X13486404, KING REALTY INC.. TRREB
- C$399,9004 bd2 ba-- sqft17 Edgemere Cres, London, ON N5Z 4M6For SaleMLS ID #X13624696, CENTURY 21 FIRST CANADIAN CORP. TRREB
- C$319,9004 bd4 ba-- sqft112 N Centre Rd #45, London, ON N5X 0G9For SaleMLS ID #X12950498, CENTURY 21 FIRST CANADIAN CORP. TRREB
- C$309,9003 bd2 ba-- sqft120 Monmore Rd, London, ON N6G 3A6For SaleMLS ID #X13552034, KELLER WILLIAMS LIFESTYLES. TRREB
- C$359,0003 bd2 ba-- sqft230 Clarke Rd #226, London, ON N5W 5P5For SaleMLS ID #X13592154, SUTTON GROUP - SELECT REALTY. TRREB
- C$399,9005 bd3 ba-- sqft190 Fleming Dr #3, London, ON N5V 5B8For SaleMLS ID #X13167556, BLUE FOREST REALTY INC.. TRREB
- C$269,9003 bd2 ba-- sqft729 Deveron Cres #109, London, ON N5Z 4X5For SaleMLS ID #X13422228, CENTURY 21 FIRST CANADIAN CORP. TRREB
- C$336,9003 bd3 ba-- sqft311 Vesta Rd #40, London, ON N5Y 5H8For SaleMLS ID #X13497144, RIGHT AT HOME REALTY. TRREB
- C$349,9003 bd2 ba-- sqft75 Ansondale Rd #24, London, ON N6C 5W6For SaleMLS ID #X13619718, SUTTON GROUP - SELECT REALTY. TRREB
- C$329,9003 bd2 ba-- sqft475 Sandringham Cres #25, London, ON N6C 5B9For SaleMLS ID #X13540740, REAL BROKER ONTARIO LTD. TRREB
