Remarkable top-to-bottom renovation in a high-demand location! This turnkey semi-detached home boasts a brand-new kitchen (2026), a contemporary upper-level bathroom (2026), and stylish new flooring with fresh paint throughout (2026). Significant capital improvements include a new roof and resheeting (May 2024), offering years of maintenance-free living.Situated less than 2km from Fanshawe College and major retailers like Walmart, Home Depot, and Canadian Tire, this property is perfectly positioned for first-time buyers or savvy investors seeking strong rental demand from the nearby student population. Don't miss this opportunity to own a fully updated, move-in-ready home in a prime, amenity-rich neighborhood!
For sale
C$399,000
1766 Culver Dr, London, ON N5V 3H2
3beds
2baths
Single Family Residence
Built in ----
4,178 Square Feet Lot
$-- Zestimate®
C$--/sqft
C$-- HOA
What's special
- 21 days |
- 39 |
- 0 |
Zillow last checked:
Listing updated:
Listed by:
THE CANADIAN HOME REALTY INC.
Source: TRREB,MLS®#: X13539664 Originating MLS®#: Toronto Regional Real Estate Board
Originating MLS®#: Toronto Regional Real Estate BoardFacts & features
Interior
Bedrooms & bathrooms
- Bedrooms: 3
- Bathrooms: 2
Primary bedroom
- Level: Second
- Dimensions: 3.83 x 3.2
Bedroom 2
- Level: Second
- Dimensions: 4.1 x 2.9
Bedroom 3
- Level: Second
- Dimensions: 3 x 2.95
Kitchen
- Level: Main
- Dimensions: 5.72 x 4
Living room
- Level: Main
- Dimensions: 4.63 x 4.01
Recreation
- Level: Basement
- Dimensions: 7.9 x 4
Heating
- Heat Pump, Electric
Cooling
- Wall Unit(s)
Features
- None
- Basement: Finished
- Has fireplace: No
Interior area
- Living area range: 700-1100 null
Property
Parking
- Total spaces: 5
- Parking features: Private
- Has garage: Yes
Features
- Stories: 2
- Pool features: None
Lot
- Size: 4,178 Square Feet
Details
- Parcel number: 081090160
Construction
Type & style
- Home type: SingleFamily
- Property subtype: Single Family Residence
Materials
- Brick
- Foundation: Poured Concrete
- Roof: Asphalt Shingle
Utilities & green energy
- Sewer: Sewer
Community & HOA
Location
- Region: London
Financial & listing details
- Annual tax amount: C$2,212
- Date on market: 7/8/2026
THE CANADIAN HOME REALTY INC.
THE CANADIAN HOME REALTY INC.
By pressing Contact Agent, you agree that the real estate professional identified above may call/text you about your search, which may involve use of automated means and pre-recorded/artificial voices. You don't need to consent as a condition of buying any property, goods, or services. Message/data rates may apply. You also agree to our Terms of Use. Zillow does not endorse any real estate professionals. We may share information about your recent and future site activity with your agent to help them understand what you're looking for in a home.
Price history
Price history is unavailable.
Public tax history
Tax history is unavailable.
Climate risks
Neighborhood: Argyle
Nearby schools
GreatSchools rating
No schools nearby
We couldn't find any schools near this home.
- C$494,9004 bd2 ba-- sqft224 Culver Cres, London, ON N5V3G7For Sale
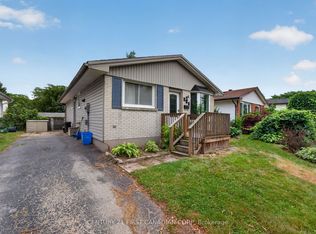
- C$1,9002 bd1 ba-- sqft81 Culver Cres #B, London, ON N5V3G3For Rent

- C$374,9003 bd2 ba-- sqft1775 Culver Dr #172, London, ON N5V3H6For Sale

- C$315,0003 bd2 ba-- sqft1775 Culver Dr #116, London, ON N5V3H6For Sale

- C$314,9003 bd2 ba-- sqft1775 Culver Dr #114, London, ON N5V3H6For Sale
- C$--4 bd2 ba1.2k sqft1775 Culver Dr #144, London, ON N5V3H6Off Market
- C$--3 bd2 ba1.2k sqft1775 Culver Dr #198, London, ON N5V3H6Off Market
- C$--3 bd2 ba1.6k sqft1775 Culver Dr #74, London, ON N5V3H6Off Market
Similar homes
- C$399,9004 bd2 ba-- sqft364 Flanders Row, London, ON N5Y 1C4For Sale
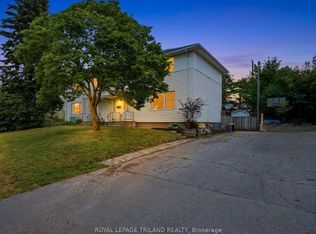 MLS ID #X13555630, ROYAL LEPAGE TRILAND REALTY. TRREB
 - C$449,9004 bd2 ba-- sqft40 Culver Ct, London, ON N5V 3E8For Sale
 MLS ID #X13427136, CENTURY 21 FIRST CANADIAN CORP. TRREB
 - C$399,9003 bd2 ba-- sqft594 Highbury Ave N, London, ON N5W 4K9For Sale
 MLS ID #X13493530, CENTURY 21 FIRST CANADIAN CORP. TRREB
 - C$389,9004 bd2 ba-- sqft414 Flanders Row, London, ON N5Y 1C4For Sale
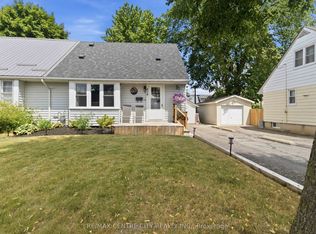 MLS ID #X13544208, RE/MAX CENTRE CITY REALTY INC.. TRREB
 - C$395,0002 bd2 ba-- sqft1263 Sorrel Rd, London, ON N5V 2N6For SaleMLS ID #X13465736, FAIR AGENT REALTY. TRREB
- C$424,9003 bd2 ba-- sqft872 Lovett St, London, ON N5Z 1N5For SaleMLS ID #X13530818, CENTURY 21 FIRST CANADIAN CORP. TRREB
- C$449,9003 bd1 ba-- sqft40 Magee St, London, ON N5W 1C7For SaleMLS ID #X13601930, KELLER WILLIAMS LIFESTYLES. TRREB
- C$423,2003 bd2 ba-- sqft2008 Royal Cres, London, ON N5V 1N8For SaleMLS ID #X13071234, THRIVE REALTY GROUP INC.. TRREB
- C$449,9003 bd1 ba-- sqft1030 York St, London, ON N5W 2T5For SaleMLS ID #X13596834, SUTTON GROUP - SELECT REALTY. TRREB
- C$408,9004 bd2 ba-- sqft12 Noel Ave, London, ON N5V 1A9For SaleMLS ID #X12929310, CENTURY 21 FIRST CANADIAN CORP. TRREB
- C$449,0003 bd2 ba-- sqft208 Admiral Dr, London, ON N5V 1H8For SaleMLS ID #X13437086, RIGHT AT HOME REALTY. TRREB
- C$349,9003 bd2 ba-- sqft536 3rd St #49, London, ON N5V 4R5For SaleMLS ID #X13242964, MAVERICK REAL ESTATE INC.. TRREB
- C$499,9993 bd2 ba-- sqft1319 Wilton Ave, London, ON N5W 2H5For SaleMLS ID #X13512698, THE REALTY FIRM INC.. TRREB
- C$345,0003 bd2 ba-- sqft40 Tiffany Dr #64, London, ON N5V 3N3For SaleMLS ID #X13519014, SUTTON GROUP - SELECT REALTY. TRREB
- C$399,9993 bd2 ba-- sqft1725 Ernest Ave #22, London, ON N6E 2W3For SaleMLS ID #X13597964, RE/MAX CENTRE CITY REALTY INC.. TRREB
- C$499,9003 bd2 ba-- sqft218 Vancouver St, London, ON N5W 4R8For SaleMLS ID #X13478550, CENTURY 21 FIRST CANADIAN CORP. TRREB
- C$374,0003 bd3 ba-- sqft1443 Huron St #41, London, ON N5V 2E6For SaleMLS ID #X13429886, RE/MAX CENTRE CITY REALTY INC.. TRREB
- C$439,9005 bd2 ba-- sqft692 Sevilla Park Pl, London, ON N5Y 4J1For SaleMLS ID #X13012352, CENTURY 21 FIRST CANADIAN CORP. TRREB
- C$444,9003 bd2 ba-- sqft3 Marmora St, London, ON N5Z 1Z4For SaleMLS ID #X13459918, BLUE FOREST REALTY INC.. TRREB
- C$399,9003 bd4 ba-- sqft9 Ailsa Pl #42, London, ON N5Z 4Z6For SaleMLS ID #X13421258, RE/MAX CENTRE CITY REALTY INC.. TRREB
