FIRST-TIME BUYERS! This newly renovated home is the perfect place for a family looking for their first home without having to worry about doing any updates. The home radiates a warm feeling with the earthy toned LVP flooring and abundant light through the windows. Head through into the stunning kitchen with stainless steel appliances, subway tile backsplash, quartz countertops, and an amazing light fixture to center your dining table. Upstairs you will find 3 bedrooms and a beautifully updated bathroom that makes you want to take a bubble bath. Downstairs a finished living room for entertaining, lounging, or whatever life brings you! outback to a great-sized yard to call your own with a large storage shed. The home is move-it-ready and awaits your personal touches! Close to Argyle Mall, various restaurants and stores and easy access to the 401.
For sale
C$449,000
208 Admiral Dr, London, ON N5V 1H8
3beds
2baths
Single Family Residence
Built in ----
4,471 Square Feet Lot
$-- Zestimate®
C$--/sqft
C$-- HOA
What's special
Earthy toned lvp flooringStunning kitchenStainless steel appliancesSubway tile backsplashQuartz countertopsBeautifully updated bathroomGreat-sized yard
- 52 days |
- 9 |
- 0 |
Zillow last checked:
Listing updated:
Listed by:
RIGHT AT HOME REALTY
Source: TRREB,MLS®#: X13437086 Originating MLS®#: London and St. Thomas Association of REALTORS
Originating MLS®#: London and St. Thomas Association of REALTORSFacts & features
Interior
Bedrooms & bathrooms
- Bedrooms: 3
- Bathrooms: 2
Primary bedroom
- Level: Second
- Dimensions: 3.6 x 3.92
Bedroom
- Level: Second
- Dimensions: 2.81 x 2.97
Bedroom
- Level: Second
- Dimensions: 2.84 x 4.08
Bathroom
- Level: Second
- Dimensions: 2.21 x 2.13
Bathroom
- Level: Main
- Dimensions: 2.21 x 2.13
Dining room
- Level: Main
- Dimensions: 2.28 x 3.81
Kitchen
- Level: Main
- Dimensions: 5.48 x 3.5
Living room
- Level: Main
- Dimensions: 4.03 x 4.72
Recreation
- Level: Lower
- Dimensions: 3.81 x 5.58
Utility room
- Level: Lower
- Dimensions: 5.6 x 3.58
Heating
- Forced Air, Gas
Cooling
- Central Air
Appliances
- Included: Water Heater Owned
Features
- In-Law Capability
- Basement: Partially Finished,Separate Entrance
- Has fireplace: No
Interior area
- Living area range: 1100-1500 null
Property
Parking
- Total spaces: 4
- Parking features: Available
Features
- Stories: 2
- Pool features: None
Lot
- Size: 4,471 Square Feet
- Features: Fenced Yard, Park, School, Irregular Lot
Details
- Parcel number: 081281234
Construction
Type & style
- Home type: SingleFamily
- Property subtype: Single Family Residence
Materials
- Brick, Shingle
- Foundation: Poured Concrete
- Roof: Asphalt Shingle
Utilities & green energy
- Sewer: Sewer
Community & HOA
Location
- Region: London
Financial & listing details
- Tax assessed value: C$199,000
- Annual tax amount: C$3,136
- Date on market: 6/12/2026
RIGHT AT HOME REALTY
RIGHT AT HOME REALTY
By pressing Contact Agent, you agree that the real estate professional identified above may call/text you about your search, which may involve use of automated means and pre-recorded/artificial voices. You don't need to consent as a condition of buying any property, goods, or services. Message/data rates may apply. You also agree to our Terms of Use. Zillow does not endorse any real estate professionals. We may share information about your recent and future site activity with your agent to help them understand what you're looking for in a home.
Price history
Price history is unavailable.
Public tax history
Tax history is unavailable.
Climate risks
Neighborhood: Argyle
Nearby schools
GreatSchools rating
No schools nearby
We couldn't find any schools near this home.
- C$1,7452 bd1 ba1.3k sqft217 Admiral Dr #355868, London, ON N5V1H9For Rent
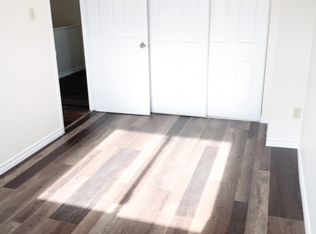
- C$1,7953 bd2 ba1.6k sqft217 Admiral Dr #362741, London, ON N5V1H9For Rent
- C$--3 bd2 ba1.6k sqft217 Admiral Dr #1476676, London, ON N5V1H9Off Market
- C$--2 bd1 ba1.3k sqft217 Admiral Dr #163, London, ON N5V1H9Off Market
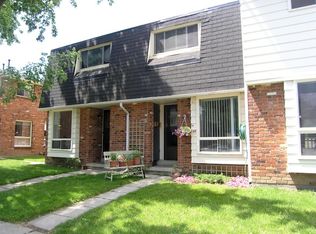
- C$469,0005 bd2 ba-- sqft221 Admiral Dr, London, ON N5V1H9For Sale
- C$2,4004 bd2 ba-- sqft27 Toulon Cres, London, ON N5V1J4For Rent
- C$--3 bd1 ba1.3k sqft241 Admiral Dr #1, London, ON N5V1H9Off Market
- C$510,0006 bd2 ba-- sqft17 Toulon Cres, London, ON N5V1J4For Sale
Similar homes
- C$450,0004 bd2 ba-- sqft1566 Nairn Ave, London, ON N5V 2P2For Sale
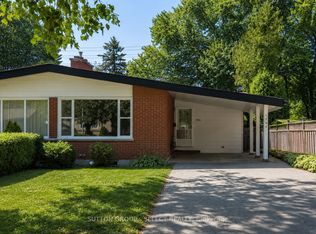 MLS ID #X13608868, SUTTON GROUP - SELECT REALTY. TRREB
 - C$459,0003 bd1 ba-- sqft1884 Avalon St, London, ON N5W 3G8For Sale
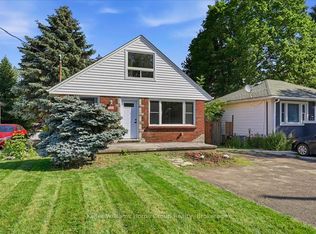 MLS ID #X13420844, Keller Williams Home Group Realty. TRREB
 - C$408,9004 bd2 ba-- sqft12 Noel Ave, London, ON N5V 1A9For Sale
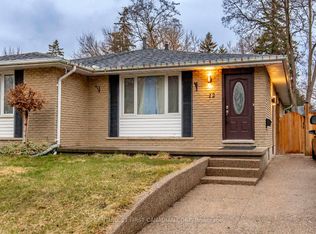 MLS ID #X12929310, CENTURY 21 FIRST CANADIAN CORP. TRREB
 - C$499,9993 bd2 ba-- sqft567 Fieldgate Cir, London, ON N5V 5G1For Sale
 MLS ID #X13549908, THE REALTY FIRM INC.. TRREB
 - C$464,9003 bd2 ba-- sqft104 Delaware St, London, ON N5Z 2N5For SaleMLS ID #X13493878, BLUE FOREST REALTY INC.. TRREB
- C$549,9004 bd2 ba-- sqft234 Goddard Blvd, London, ON N5W 5A1For SaleMLS ID #X13612538, THRIVE REALTY GROUP INC.. TRREB
- C$449,0005 bd2 ba-- sqft743 Sevilla Park Pl, London, ON N5Y 4H9For SaleMLS ID #X13569052, SHRINE REALTY BROKERAGE LTD.. TRREB
- C$529,9003 bd2 ba-- sqft319 Manitoba St, London, ON N5W 4W2For SaleMLS ID #X13471478, RE/MAX ADVANTAGE REALTY LTD.. TRREB
- C$399,0003 bd2 ba-- sqft1766 Culver Dr, London, ON N5V 3H2For SaleMLS ID #X13539664, THE CANADIAN HOME REALTY INC.. TRREB
- C$515,0005 bd2 ba-- sqft9 Camelot Cres, London, ON N5V 3L4For SaleMLS ID #X13605642, RE/MAX ADVANTAGE REALTY LTD.. TRREB
- C$492,5003 bd1 ba-- sqft129 Giles St, London, ON N5Z 2V8For SaleMLS ID #X13544614, BLUE FOREST REALTY INC.. TRREB
- C$499,9993 bd2 ba-- sqft1319 Wilton Ave, London, ON N5W 2H5For SaleMLS ID #X13512698, THE REALTY FIRM INC.. TRREB
- C$474,9004 bd2 ba-- sqft520 Highbury Ave N, London, ON N5W 4K7For SaleMLS ID #X12576288, THE REALTY FIRM INC.. TRREB
- C$439,0002 bd1 ba-- sqft494 Highbury Ave N, London, ON N5W 4K4For SaleMLS ID #X13157626, THRIVE REALTY GROUP INC.. TRREB
- C$525,0005 bd2 ba-- sqft25 Laurentian Dr S, London, ON N5W 1N8For SaleMLS ID #X13560400, RE/MAX ADVANTAGE REALTY LTD.. TRREB
- C$399,9004 bd2 ba-- sqft364 Flanders Row, London, ON N5Y 1C4For SaleMLS ID #X13555630, ROYAL LEPAGE TRILAND REALTY. TRREB
- C$560,0003 bd4 ba-- sqft382 Lighthouse Rd, London, ON N6M 1J1For SaleMLS ID #X13611418, THE REALTY FIRM INC.. TRREB
- C$419,9006 bd3 ba-- sqft66 Adelaide St S, London, ON N5Z 3K4For SaleMLS ID #X13505126, RE/MAX CENTRE CITY REALTY INC.. TRREB
- C$529,9003 bd2 ba-- sqft186 King Edward Ave, London, ON N5Z 3T7For SaleMLS ID #X13605274, RIGHT AT HOME REALTY INC.. TRREB
- C$469,9003 bd3 ba-- sqft67 Breckenridge Cres, London, ON N6E 1H6For SaleMLS ID #X13460436, BLUE FOREST REALTY INC.. TRREB
