The updates are done and this well cared for one floor home is ready for new owners. Located on a quiet tree-lined street in East London's Argyle Park and just steps away for East Lions Park & community centre. This home features 2+1 bedrooms, 2 full baths, with Livingroom, Dining Room (which could be used as a third main floor bedroom if needed)and an updated custom Kitchen with custom cabinetry, built-in Dishwasher & Microwave and Quartz counter tops. The lower level has been completely updated in 2026 with a new rec room, bedroom and 3 piece bath. Total Square footage on both floors is approximately 1347 sq. ft. Other updates include, furnace & Central Air (2021), Mainfloor (2019), Eaves trough with gutter guard, newer shed, newer windows & shingles, updated plumbing & drains. The rear yard is fully fenced and offers a firepit and storage shed. This home is move in ready and would be great for first time buyers or those looking to downsize in the area. Don't delay arrange your viewing today.
For sale
C$484,900
319 Manitoba St, London, ON N5W 4W2
3beds
2baths
Single Family Residence
Built in ----
5,894 Square Feet Lot
$-- Zestimate®
C$--/sqft
C$-- HOA
What's special
- 21 days
- 17
- 1
Zillow last checked:
Listing updated:
Listed by:
RE/MAX ADVANTAGE REALTY LTD.
Source: TRREB,MLS®#: X13809942 Originating MLS®#: London and St. Thomas Association of REALTORS
Originating MLS®#: London and St. Thomas Association of REALTORSFacts & features
Interior
Bedrooms & bathrooms
- Bedrooms: 3
- Bathrooms: 2
Heating
- Forced Air, Gas
Cooling
- Central Air
Features
- Floor Drain, Primary Bedroom - Main Floor
- Basement: Full,Finished
- Has fireplace: No
Interior area
- Living area range: 700-1100 null
Video & virtual tour
Property
Parking
- Total spaces: 3
Features
- Patio & porch: Porch
- Exterior features: Year Round Living
- Pool features: None
- Has view: Yes
- View description: City
Lot
- Size: 5,894 Square Feet
- Features: Fenced Yard, Park, Place Of Worship, Public Transit, Rec./Commun.Centre, School, Rectangular Lot
- Topography: Rolling
Details
- Additional structures: Fence - Full, Garden Shed
- Parcel number: 081130151
Construction
Type & style
- Home type: SingleFamily
- Architectural style: Bungalow
- Property subtype: Single Family Residence
Materials
- Brick Veneer
- Foundation: Poured Concrete
- Roof: Asphalt Shingle
Utilities & green energy
- Sewer: Sewer
Community & HOA
Community
- Security: Carbon Monoxide Detector(s), Smoke Detector(s)
Location
- Region: London
Financial & listing details
- Annual tax amount: C$2,867
- Date on market: 9/21/2026
Price history
Price history is unavailable.
Public tax history
Tax history is unavailable.
Climate risks
Neighborhood: Argyle
Nearby schools
GreatSchools rating
No schools nearby
We couldn't find any schools near this home.



Similar homes
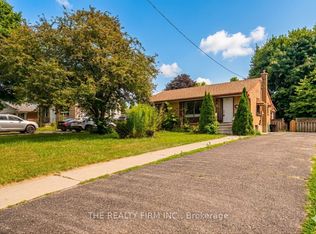
- C$485,0003 bd2 ba-- sqft9 Sycamore St, London, ON N5Z 1K6For Sale
 MLS ID #X13817262, NU-VISTA PINNACLE REALTY BROKERAGE INC. TRREB
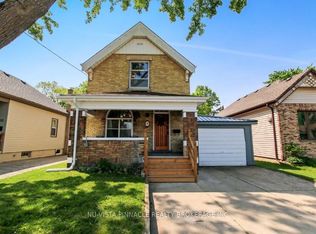
 - C$479,9003 bd2 ba-- sqft15 Talavera Cres, London, ON N5V 1K7For Sale
 MLS ID #X13628056, ROYAL LEPAGE TRILAND REALTY. TRREB
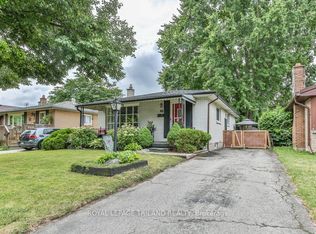
 - C$499,9003 bd2 ba-- sqft242 Martinet Ave, London, ON N5V 4B2For Sale
 MLS ID #X13736066, CENTURY 21 FIRST CANADIAN CORP. TRREB
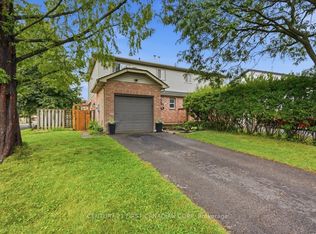
 - C$470,0003 bd1 ba-- sqft129 Giles St, London, ON N5Z 2V8For Sale
 MLS ID #X13544614, BLUE FOREST REALTY INC.. TRREB
