Welcome to 234 St. Julien Street! This beautifully renovated and updated 3-bedroom, 1-bathroom home is truly move-in ready. The main floor offers a bright, functional layout with a spacious living room flowing seamlessly into the kitchen, plus a dedicated dining area perfect for everyday meals or entertaining. Enjoy peace of mind with a new steel roof, all new windows and 2025 appliances, including a gas stove, refrigerator and dishwasher. The basement features new flooring and a wide-open layout, ready to be transformed into your ideal rec room, home gym or entertainment space. Conveniently located close to Victoria Hospital, Highway 401, Western Fair District and East Lions Community Centre, with shopping, parks and amenities nearby. A great opportunity for first-time buyers, downsizers or investors! Don't miss out on this exceptional property! **** OPEN HOUSE CANCELLED OCT 10/11 Property is now conditionally sold.
For sale
C$429,900
234 Saint Julien St, London, ON N5Z 2N3
3beds
1baths
Single Family Residence
Built in ----
5,360 Square Feet Lot
$-- Zestimate®
C$--/sqft
C$-- HOA
What's special
Bright functional layoutNew steel roofAll new windows
- 8 days
- 17
- 5
Zillow last checked:
Listing updated:
Listed by:
THE REALTY FIRM INC.
Source: TRREB,MLS®#: X13860424 Originating MLS®#: London and St. Thomas Association of REALTORS
Originating MLS®#: London and St. Thomas Association of REALTORSFacts & features
Interior
Bedrooms & bathrooms
- Bedrooms: 3
- Bathrooms: 1
Primary bedroom
- Level: Main
- Dimensions: 3.61 x 3.07
Bedroom
- Level: Main
- Dimensions: 3.31 x 3.23
Bedroom
- Level: Main
- Dimensions: 3.61 x 3.41
Bathroom
- Level: Main
- Dimensions: 2.51 x 1.59
Dining room
- Level: Main
- Dimensions: 3.31 x 2.44
Kitchen
- Level: Main
- Dimensions: 3.14 x 3.02
Laundry
- Level: Basement
- Dimensions: 6.39 x 2.5
Living room
- Level: Main
- Dimensions: 6.14 x 3.14
Recreation
- Level: Basement
- Dimensions: 7.21 x 4.85
Utility room
- Level: Basement
- Dimensions: 3.14 x 0.96
Workshop
- Level: Basement
- Dimensions: 5.82 x 3.31
Heating
- Forced Air, Electric
Cooling
- Central Air
Features
- Flooring: Carpet Free
- Basement: Partially Finished
- Has fireplace: No
Interior area
- Living area range: 700-1100 null
Video & virtual tour
Property
Parking
- Total spaces: 2
- Parking features: Private
Features
- Patio & porch: Patio
- Pool features: None
Lot
- Size: 5,360 Square Feet
Details
- Parcel number: 083370100
Construction
Type & style
- Home type: SingleFamily
- Architectural style: Bungalow
- Property subtype: Single Family Residence
Materials
- Vinyl Siding, Brick Veneer
- Foundation: Block, Poured Concrete
- Roof: Metal
Utilities & green energy
- Sewer: Sewer
Community & HOA
Location
- Region: London
Financial & listing details
- Annual tax amount: C$2,816
- Date on market: 10/5/2026
Price history
Price history is unavailable.
Public tax history
Tax history is unavailable.
Climate risks
Neighborhood: Hamilton Road
Nearby schools
GreatSchools rating
No schools nearby
We couldn't find any schools near this home.


Similar homes
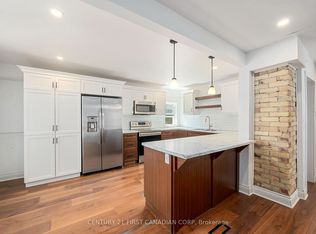
- C$429,9003 bd2 ba-- sqft22 Graydon St, London, ON N5W 2H7For Sale
 MLS ID #X13773856, RE/MAX CENTRE CITY REALTY INC.. TRREB
 - C$429,9003 bd2 ba-- sqft3 Marmora St, London, ON N5Z 1Z4For Sale
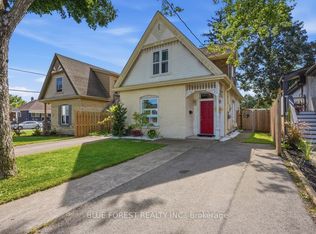 MLS ID #X13719498, BLUE FOREST REALTY INC.. TRREB
 - C$449,9003 bd1 ba-- sqft83 Eastman Ave, London, ON N5W 2M5For Sale
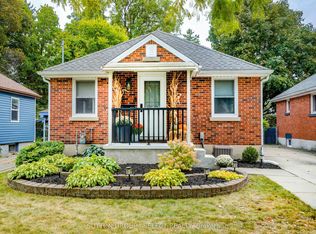 MLS ID #X13865752, SUTTON GROUP - SELECT REALTY. TRREB
 - C$485,0003 bd2 ba-- sqft9 Sycamore St, London, ON N5Z 1K6For Sale
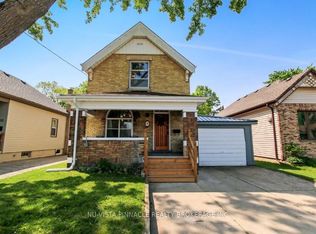 MLS ID #X13817262, NU-VISTA PINNACLE REALTY BROKERAGE INC. TRREB
