CHARMING. RENOVATED. FULL OF LIGHT. AND A LOT TO LOVE! Welcome to 54 Hume St., a delightful and thoughtfully renovated home nestled in the heart of London's beloved Old East Village. Brimming with charm and warmth, this move-in-ready home is the perfect place to begin your homeownership journey. Step inside and prepare to fall in love with the abundance of natural light pouring through the oversized windows. The bright and inviting main floor offers a comfortable living room, beautifully updated kitchen, and full bathroom, creating an easy, functional space for everyday living and entertaining. Upstairs, you'll find two generously sized bedrooms, including a spacious primary retreat with its own ensuite bathroom. The second bedroom is equally impressive and features a convenient powder room - a rare and wonderful bonus! Need more space? The fully finished basement adds another bedroom along with flexible space for a home office, family room, gym, or whatever life calls for. There's room here to grow, work, relax and make it your own. And then there's the LOT! Measuring an impressive 31 x 166 feet, this oversized property is your own private outdoor playground. Imagine summer days lounging on the deck, evenings soaking in the hot tub, gathering around the fire pit, or cooling off in the pool. With a patio, shed, plenty of green space and room to garden, entertain and play, this backyard is truly something special. Cute, charming, renovated and exceptionally well-located on 54 Hume St. offering that rare combination of character, comfort and outdoor space. Just move in, unpack, and start enjoying the good life - this one is ready to welcome you home!
For sale
C$569,900
54 Hume St, London, ON N5Z 2N8
2beds
3baths
Single Family Residence
Built in ----
5,115 Square Feet Lot
$-- Zestimate®
C$--/sqft
C$-- HOA
What's special
Beautifully updated kitchenTwo generously sized bedroomsConvenient powder roomFully finished basementPrivate outdoor playgroundHot tubFire pit
- 2 days
- 4
- 0
Zillow last checked:
Listing updated:
Listed by:
ROYAL LEPAGE TRILAND REALTY
Source: TRREB,MLS®#: X13870510 Originating MLS®#: London and St. Thomas Association of REALTORS
Originating MLS®#: London and St. Thomas Association of REALTORSFacts & features
Interior
Bedrooms & bathrooms
- Bedrooms: 2
- Bathrooms: 3
Primary bedroom
- Level: Second
- Dimensions: 3.05 x 5.03
Bedroom 2
- Level: Second
- Dimensions: 2.74 x 5.49
Den
- Level: Lower
- Dimensions: 3.66 x 2.44
Dining room
- Level: Main
- Dimensions: 4.23 x 2.82
Kitchen
- Level: Main
- Dimensions: 2.74 x 4.11
Living room
- Level: Main
- Dimensions: 4.23 x 4
Recreation
- Level: Lower
- Dimensions: 5.94 x 4.27
Heating
- Forced Air, Gas
Cooling
- Central Air
Appliances
- Included: Bar Fridge
Features
- Storage, Workbench
- Basement: Full,Finished
- Has fireplace: Yes
- Fireplace features: Electric, Living Room
Interior area
- Living area range: 1100-1500 null
Video & virtual tour
Property
Parking
- Total spaces: 4
- Parking features: Available, Private
Features
- Stories: 1.5
- Patio & porch: Deck, Patio, Porch
- Exterior features: Landscaped, Year Round Living
- Has private pool: Yes
- Pool features: Above Ground
- Has spa: Yes
- Spa features: Hot Tub
- Has view: Yes
- View description: Pool
- Waterfront features: None
Lot
- Size: 5,115 Square Feet
- Features: School Bus Route, School, Rec./Commun.Centre, Library, Park, Public Transit, Rectangular Lot
- Topography: Dry,Flat
Details
- Additional structures: Garden Shed
- Parcel number: 083380021
Construction
Type & style
- Home type: SingleFamily
- Property subtype: Single Family Residence
Materials
- Aluminum Siding
- Foundation: Poured Concrete
- Roof: Asphalt Shingle
Utilities & green energy
- Sewer: Sewer
Community & HOA
Community
- Security: Alarm System
Location
- Region: London
Financial & listing details
- Annual tax amount: C$2,867
- Date on market: 10/7/2026
Price history
Price history is unavailable.
Public tax history
Tax history is unavailable.
Climate risks
Neighborhood: Hamilton Road
Nearby schools
GreatSchools rating
No schools nearby
We couldn't find any schools near this home.
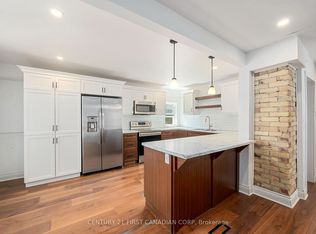


Similar homes
- C$579,9005 bd2 ba-- sqft1227 Trafalgar St, London, ON N5Z 1H6For Sale
 MLS ID #X13869534, RE/MAX EXCELLENCE REAL ESTATE. TRREB
 - C$499,9003 bd1 ba-- sqft820 Stedwell St, London, ON N5Z 1L8For Sale
 MLS ID #X13876964, RE/MAX ICON REALTY. TRREB
 - C$429,9003 bd1 ba-- sqft234 Saint Julien St, London, ON N5Z 2N3For Sale
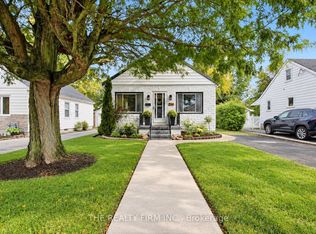 MLS ID #X13860424, THE REALTY FIRM INC.. TRREB
 - C$565,9002 bd2 ba-- sqft58 Eula White Pl, London, ON N5Z 5C2For Sale
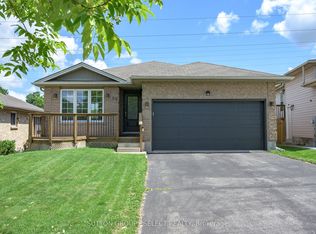 MLS ID #X13836524, SUTTON GROUP - SELECT REALTY. TRREB
