Welcome to 328 Oakland Ave, beautiful fully renovated and move-in-ready home situated on a corner lot, offering a comfortable and modern living space with plenty of privacy. Thoughtfully updated throughout, this home combines modern convenience with a warm atmosphere. The spacious living room features an inviting fireplace, creating a cozy setting for relaxing evenings and enjoying conversations with family and friends. The open-concept layout seamlessly connects the living room to the brand-new kitchen, creating a bright and welcoming space for everyday living and entertaining. The main floor offers two spacious bedrooms and fully updated bathroom, making this home ideal for a family, couple, or professionals. The brand-new kitchen with tiled flooring features modern finishes and all-new appliances, including a stove, dishwasher and refrigerator. For added convenience and to make it truly move-in ready, the home also includes a brand-new washer, dryer and A/C installed in 2026 for added comfort during the warmer months A furnished loft with additional bathroom provides a versatile space that can be used as a recreation room, entertainment area or home office. Step outside to enjoy a private backyard enclosed with a privacy fence (2026), offering a peaceful outdoor space to relax or entertain. The property also features a concrete driveway (2026) for convenient parking. Located just minutes from The Factory at Kellogg Lane, you'll enjoy convenient access to entertainment, restaurants, recreation, family attractions, and community events. Situated in a neighbourhood where homes continue to be renewed, this property offers a great combination of modern updates, comfort, privacy, and location. Don't miss your opportunity to own this beautifully renovated gem in London.
For sale
C$419,990
328 Oakland Ave, London, ON N5W 4J6
2beds
2baths
Single Family Residence
Built in ----
3,350 Square Feet Lot
$-- Zestimate®
C$--/sqft
C$-- HOA
What's special
Corner lotInviting fireplaceOpen-concept layoutBrand-new kitchenTiled flooringModern finishesAll-new appliances
- 5 days
- 35
- 2
Zillow last checked:
Listing updated:
Listed by:
CENTURY 21 FIRST CANADIAN CORP
Source: TRREB,MLS®#: X13725136 Originating MLS®#: London and St. Thomas Association of REALTORS
Originating MLS®#: London and St. Thomas Association of REALTORSFacts & features
Interior
Bedrooms & bathrooms
- Bedrooms: 2
- Bathrooms: 2
Bedroom
- Level: Main
- Dimensions: 3.2 x 2.52
Bedroom
- Level: Main
- Dimensions: 3.16 x 3.05
Bathroom
- Level: Main
- Dimensions: 2.5 x 1.32
Bathroom
- Level: Upper
- Dimensions: 2.16 x 1.52
Kitchen
- Level: Main
- Dimensions: 3.66 x 3.12
Living room
- Level: Main
- Dimensions: 7.16 x 3.12
Loft
- Level: Upper
- Dimensions: 3.72 x 3.81
Heating
- Forced Air, Gas
Cooling
- Central Air
Features
- Flooring: Carpet Free
- Basement: Unfinished
- Has fireplace: Yes
- Fireplace features: Electric
Interior area
- Living area range: 700-1100 null
Video & virtual tour
Property
Parking
- Total spaces: 2
- Parking features: Private
Features
- Pool features: None
Lot
- Size: 3,350 Square Feet
Details
- Parcel number: 082910189
Construction
Type & style
- Home type: SingleFamily
- Architectural style: Bungalow
- Property subtype: Single Family Residence
Materials
- Aluminum Siding
- Foundation: Poured Concrete
- Roof: Shingle
Utilities & green energy
- Sewer: Sewer
Community & HOA
Location
- Region: London
Financial & listing details
- Annual tax amount: C$2,263
- Date on market: 8/29/2026
Price history
Price history is unavailable.
Public tax history
Tax history is unavailable.
Climate risks
Neighborhood: East London
Nearby schools
GreatSchools rating
No schools nearby
We couldn't find any schools near this home.


Similar homes
- C$419,9002 bd1 ba-- sqft494 Highbury Ave N, London, ON N5W 4K4For Sale
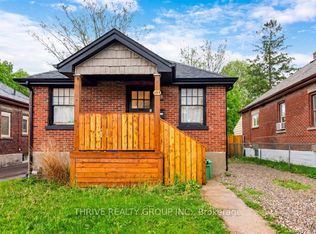 MLS ID #X13733638, THRIVE REALTY GROUP INC.. TRREB
 - C$429,9004 bd2 ba-- sqft60 Eastman Ave, London, ON N5W 2M4New Construction
 MLS ID #X13727720, KING REALTY INC.. TRREB
 - C$399,9002 bd3 ba-- sqft867 Queens Ave, London, ON N5W 3H7For Sale
 MLS ID #X13736958, BLUE FOREST REALTY INC.. TRREB
 - C$429,9993 bd1 ba-- sqft1030 York St, London, ON N5W 2T5For Sale
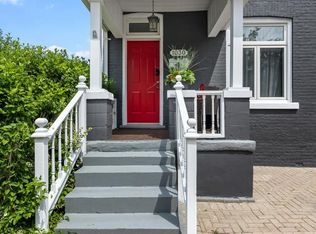 MLS ID #X13732166, SUTTON GROUP - SELECT REALTY. TRREB
