Welcome to this adorable, fun home in the Old East Village. This 2 bedroom, 2 full bath home has outstanding charm, sure to captivate. Front foyer comes complete with a barn door into bedroom/office and plenty of storage space.The spacious kitchen has a gas countertop range, built-in dishwasher, tin ceiling and lots of cupboards, leading to the main floor laundry, 3 piece bathroom and outside to a covered deck. Primary bedroom has an ensuite with soaker tub. Huge backyard with a side ramp leading up to the deck, perfect for those with mobility issues plus a garden shed and fire pit. Parking for two cars and a private front porch, add to the charm. Basement has a workshop, with built-in cabinets, a large utility room, plus an open area perfect for a den, complete with a pool table. Located on a quiet street, within walking distance of 100 Kellogg Lane, one of Canada's premier entertainment areas. A perfect home for first time homebuyers, or those looking to downsize somewhat.
For sale
C$379,000
1053 Frances St, London, ON N5W 2L8
2beds
2baths
Single Family Residence
Built in ----
5,445 Square Feet Lot
$-- Zestimate®
C$--/sqft
C$-- HOA
What's special
Front foyerPlenty of storage spaceSpacious kitchenGas countertop rangeBuilt-in dishwasherTin ceilingLots of cupboards
- 45 days
- 23
- 2
Zillow last checked:
Listing updated:
Listed by:
RIGHT AT HOME REALTY
Source: TRREB,MLS®#: X13671610 Originating MLS®#: London and St. Thomas Association of REALTORS
Originating MLS®#: London and St. Thomas Association of REALTORSFacts & features
Interior
Bedrooms & bathrooms
- Bedrooms: 2
- Bathrooms: 2
Bedroom
- Level: Main
- Dimensions: 4.01 x 3.02
Bedroom
- Level: Main
- Dimensions: 3.6 x 2.76
Bathroom
- Level: Main
- Dimensions: 2.1 x 1.82
Bathroom
- Level: Main
- Dimensions: 2.76 x 1.44
Foyer
- Level: Main
- Dimensions: 3.04 x 1.73
Kitchen
- Level: Main
- Dimensions: 4.14 x 3.66
Living room
- Level: Main
- Dimensions: 5.12 x 2.98
Heating
- Forced Air, Gas
Cooling
- Central Air
Appliances
- Included: Countertop Range, Instant Hot Water
Features
- Central Vacuum
- Basement: Development Potential,Full,Unfinished
- Has fireplace: No
Interior area
- Living area range: 700-1100 null
Property
Parking
- Total spaces: 2
- Parking features: Available, Private
Accessibility
- Accessibility features: Neighbourhood With Curb Ramps
Features
- Patio & porch: Deck
- Exterior features: Awning(s), Landscaped
- Pool features: None
Lot
- Size: 5,445 Square Feet
- Features: Fenced Yard, Public Transit, Rectangular Lot
- Topography: Flat
Details
- Additional structures: Garden Shed
- Parcel number: 082980094
Construction
Type & style
- Home type: SingleFamily
- Architectural style: Bungalow
- Property subtype: Single Family Residence
Materials
- Vinyl Siding
- Foundation: Concrete Block
- Roof: Asphalt Shingle
Utilities & green energy
- Sewer: Sewer
Community & HOA
Community
- Security: Carbon Monoxide Detector(s), Smoke Detector(s)
Location
- Region: London
Financial & listing details
- Annual tax amount: C$2,380
- Date on market: 8/13/2026
Price history
Price history is unavailable.
Public tax history
Tax history is unavailable.
Climate risks
Neighborhood: East London
Nearby schools
GreatSchools rating
No schools nearby
We couldn't find any schools near this home.

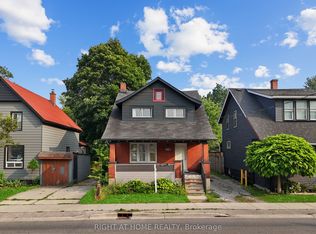

Similar homes
- C$399,9003 bd1 ba-- sqft1030 York St, London, ON N5W 2T5For Sale
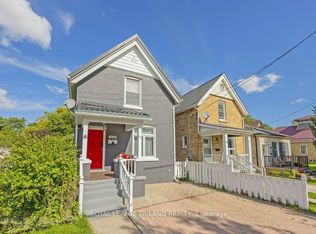 MLS ID #X13824046, ROYAL LEPAGE TRILAND REALTY. TRREB
 - C$379,0002 bd1 ba-- sqft89 Egerton St, London, ON N5Z 2G1For Sale
 MLS ID #X13643234, ROYAL LEPAGE TRILAND REALTY. TRREB
 - C$389,0003 bd2 ba-- sqft10 Pegler St, London, ON N5Z 2B5For Sale
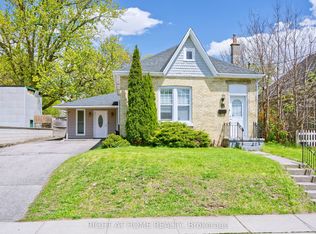 MLS ID #X13521132, RIGHT AT HOME REALTY. TRREB
 - C$399,9002 bd1 ba-- sqft21 Wolseley Ave, London, ON N5Y 2K7For Sale
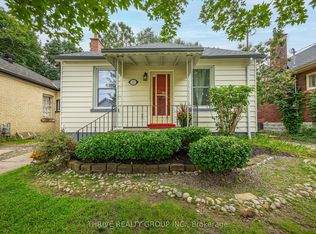 MLS ID #X13814610, THRIVE REALTY GROUP INC.. TRREB
