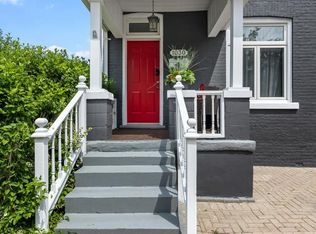
*OPEN HOUSE Saturday, Sept. 5, 1-3pm.* Attention first-time buyers and those wishing to downsize while enjoying living near the heart of the city. This property sits on a cute street that is near completion of new roads and sidewalks that will add to the curb appeal of this charming 3-bed bungalow. Come step onto the front covered porch and inside to a warm and welcoming entryway, bright sun-filled rooms with large updated windows, high ceilings and a cozy gas fireplace. Three comfortable bedrooms and a generously sized full bathroom with double sinks provide for this easy-living layout. The spacious master bedroom comes equipped with a walk-in closet and enough room to add a future ensuite bathroom. There's more development potential in the full, unfinished basement. Out back you'll find a deep, treed lot offering space for play, extra fencing for kids or pets, and 2 sheds. Enjoy summer evenings under the covered back deck and morning coffee on the front porch; and take advantage of the garden space that's ready for your green thumb. Walk to cafés, restaurants, craft breweries, galleries, farmer's market, and city trails. Updates include: New furnace (2026), Central Air (2018), Windows (2019), Upgraded Insulation (2026), Dishwasher(2023) & Fridge (2025).
For sale
C$399,000
563 Ontario St, London, ON N5W 3X9
3beds
1baths
Single Family Residence
Built in ----
4,320 Square Feet Lot
$-- Zestimate®
C$--/sqft
C$-- HOA
What's special
Front covered porchWarm and welcoming entrywayBright sun-filled roomsLarge updated windowsHigh ceilingsCozy gas fireplaceThree comfortable bedrooms
- 2 days
- 14
- 0
Zillow last checked:
Listing updated:
Listed by:
SUTTON GROUP - SELECT REALTY
Source: TRREB,MLS®#: X13730158 Originating MLS®#: London and St. Thomas Association of REALTORS
Originating MLS®#: London and St. Thomas Association of REALTORSFacts & features
Interior
Bedrooms & bathrooms
- Bedrooms: 3
- Bathrooms: 1
Kitchen
- Level: Ground
- Dimensions: 2.8 x 2.68
Heating
- Forced Air, Gas
Cooling
- Central Air
Features
- Primary Bedroom - Main Floor, Upgraded Insulation
- Flooring: Carpet Free
- Basement: Full,Unfinished
- Has fireplace: Yes
- Fireplace features: Living Room
Interior area
- Living area range: 700-1100 null
Property
Parking
- Total spaces: 3
Features
- Pool features: None
Lot
- Size: 4,320 Square Feet
- Features: Library, Fenced Yard, Rec./Commun.Centre, Place Of Worship, School Bus Route, School, Rectangular Lot
Details
- Additional structures: Shed
- Parcel number: 082830040
Construction
Type & style
- Home type: SingleFamily
- Architectural style: Bungalow
- Property subtype: Single Family Residence
Materials
- Shingle
- Foundation: Concrete
- Roof: Shingle
Utilities & green energy
- Sewer: Sewer
Community & HOA
Location
- Region: London
Financial & listing details
- Annual tax amount: C$2,464
- Date on market: 9/1/2026
Price history
Price history is unavailable.
Public tax history
Tax history is unavailable.
Climate risks
Neighborhood: East London
Nearby schools
GreatSchools rating
No schools nearby
We couldn't find any schools near this home.

Similar homes
- C$399,9002 bd3 ba-- sqft867 Queens Ave, London, ON N5W 3H7For Sale
 MLS ID #X13736958, BLUE FOREST REALTY INC.. TRREB
 - C$399,9003 bd1 ba-- sqft946 Lorne Ave, London, ON N5W 3L1For Sale
 MLS ID #X13715836, THE REALTY FIRM INC.. TRREB
 - C$429,9993 bd1 ba-- sqft1030 York St, London, ON N5W 2T5For Sale
 MLS ID #X13732166, SUTTON GROUP - SELECT REALTY. TRREB
 - C$429,0003 bd1 ba-- sqft971 Elias St, London, ON N5W 3P5For Sale
 MLS ID #X13719636, RE/MAX CENTRE CITY REALTY INC.. TRREB
