Welcome to 19 Burslem Street! Beautifully renovated from top to bottom, this inviting 3-bedroom, 2-bathroom home combines modern style, thoughtful functionality and exceptional value. Located in a highly walkable, community-driven neighborhood, you're just minutes away from local schools, shopping, and the expansive trails of Kiwanis Park. Step inside to a bright, beautifully finished open-concept living space featuring contemporary flooring, pot lighting and a stunning white kitchen complete with shaker-style cabinetry, stainless steel appliances, stylish backsplash and a large island with breakfast bar seating. The seamless flow between the kitchen and living areas creates the perfect setting for everyday living and entertaining. The versatile layout offers two bedrooms and a full bathroom on the main floor, with an additional bedroom and second full bathroom on the upper level. Convenient upper-level laundry adds to the home's functional design. Major recent improvements include a furnace less than a year old and most windows replaced within the past year. The unfinished basement offers excellent potential for future living space, with approximately 6'10" ceiling height throughout most areas. Outside, enjoy a welcoming covered front porch, an impressive 66-foot frontage and a generously sized deep backyard. The detached 16' x 10' shed with hydro is an added bonus, ideal for storage, hobbies or a workshop. With quick access to Highbury Avenue, commuting across the city or hopping onto the 401 is an absolute breeze. A wonderful opportunity for first-time buyers, families, downsizers or investors looking for a move-in-ready home with modern finishes, a functional layout, a generous lot and room to grow. Come see everything this beautifully updated property has to offer!
For sale
C$474,990
19 Burslem St, London, ON N5W 2V6
3beds
2baths
Single Family Residence
Built in ----
7,283 Square Feet Lot
$-- Zestimate®
C$--/sqft
C$-- HOA
What's special
Beautifully renovatedContemporary flooringPot lightingStunning white kitchenShaker-style cabinetryStainless steel appliancesStylish backsplash
- 1 hour
- 2
- 0
Zillow last checked:
Listing updated:
Listed by:
CENTURY 21 FIRST CANADIAN CORP
Source: TRREB,MLS®#: X14161176 Originating MLS®#: London and St. Thomas Association of REALTORS
Facts & features
Interior
Bedrooms & bathrooms
- Bedrooms: 3
- Bathrooms: 2
Bedroom
- Level: Upper
- Dimensions: 6.2 x 5.51
Bedroom
- Level: Main
- Dimensions: 4.75 x 3.11
Bedroom
- Level: Main
- Dimensions: 3.15 x 3.35
Bathroom
- Level: Upper
- Dimensions: 3.58 x 3.38
Bathroom
- Level: Main
- Dimensions: 2.06 x 3.3
Foyer
- Level: Main
- Dimensions: 2.92 x 1.3
Kitchen
- Level: Main
- Dimensions: 4.02 x 4.93
Living room
- Level: Main
- Dimensions: 6.45 x 5.08
Other
- Level: Upper
- Dimensions: 1.75 x 0.94
Heating
- Forced Air, Gas
Cooling
- Central Air
Features
- Primary Bedroom - Main Floor
- Basement: Unfinished
- Has fireplace: Yes
- Fireplace features: Electric, Living Room
Interior area
- Living area range: 700-1100 null
Video & virtual tour
Property
Parking
- Total spaces: 2
- Parking features: Private
Features
- Stories: 1.5
- Pool features: None
Lot
- Size: 7,283 Square Feet
- Features: Irregular Lot
Details
- Parcel number: 082920027
Construction
Type & style
- Home type: SingleFamily
- Property subtype: Single Family Residence
Materials
- Other
- Foundation: Concrete
- Roof: Asphalt Shingle
Utilities & green energy
- Sewer: Sewer
Community & HOA
Location
- Region: London
Financial & listing details
- Annual tax amount: C$2,953
- Date on market: 11/8/2026
Price history
Price history is unavailable.
Public tax history
Tax history is unavailable.
Climate risks
Neighborhood: East London
Nearby schools
GreatSchools rating
No schools nearby
We couldn't find any schools near this home.



Similar homes
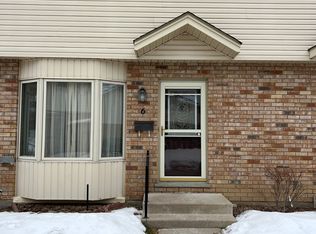
- C$469,9003 bd2 ba-- sqft355 Oakland Ave, London, ON N5W 4J8For Sale
 MLS ID #X14128374, RE/MAX CENTRE CITY REALTY INC.. TRREB
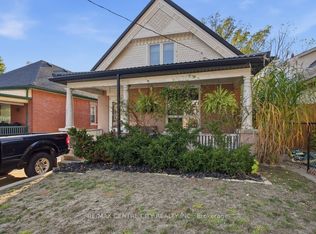
- C$569,9003 bd2 ba-- sqft1327 Langmuir Ave, London, ON N5W 2G5For Sale
 MLS ID #X14151688, CENTURY 21 FIRST CANADIAN CORP. TRREB
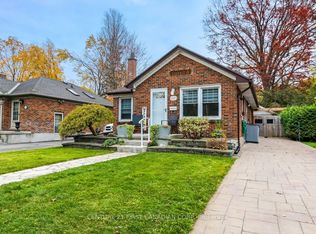
- C$479,9003 bd2 ba-- sqft995 Lorne Ave, London, ON N5W 3L5For Sale
 MLS ID #X14129172, REAL BROKER ONTARIO LTD. TRREB
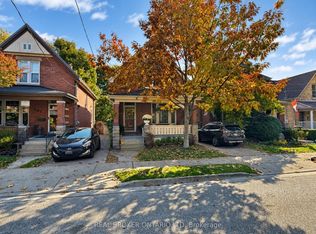
- C$479,9003 bd2 ba-- sqft42 Graham Cres, London, ON N5W 4L8For Sale
 MLS ID #X13800712, RIGHT AT HOME REALTY. TRREB
