Welcome to 259 East Street, a charming bungalow in a great location. 3 bedrooms, 2 baths, detached 18’ x 23’ garage + workshop and parking for 5 cars. The city-owned lane at the side of the house is a bonus, allowing temporary storage and access to the backyard. The main floor layout offers flexibility with a large bonus room suitable for dining, working or playing. 2 bedrooms, a full updated bathroom, large living room, efficient kitchen and back entrance/mud room complete this level and supports your everyday life. Downstairs is a large family room, 3rd bedroom and 2nd full bath. There is also plenty of storage in the laundry/utility room and pantry closet. Many updates have been done including driveway asphalt, furnace and a/c (2024). Close to all amenities and highway access, you will be impressed with all this home has to offer.
For sale
C$449,000
259 East St, London, ON N5Z 2S3
3beds
916sqft
Single Family Residence, Residential
Built in 1945
5,541 Square Feet Lot
$-- Zestimate®
C$490/sqft
C$-- HOA
What's special
Charming bungalowFull updated bathroomEfficient kitchenLarge family room
- 27 days
- 23
- 1
Zillow last checked:
Listing updated:
Listed by:
Kim Etherington, Salesperson,
Peak Realty Ltd.
Source: ITSO,MLS®#: 40872497Originating MLS®#: Brantford Regional Real Estate Association Inc.
Facts & features
Interior
Bedrooms & bathrooms
- Bedrooms: 3
- Bathrooms: 2
- Full bathrooms: 2
- Main level bathrooms: 1
- Main level bedrooms: 2
Other
- Features: Carpet Free, Vinyl Flooring
- Level: Main
Bedroom
- Features: Carpet Free, Vinyl Flooring
- Level: Main
Bedroom
- Features: Carpet Free, Vinyl Flooring
- Level: Basement
Bathroom
- Features: 4-Piece, Tile Floors
- Level: Main
Bathroom
- Features: 3-Piece, Tile Floors
- Level: Basement
Family room
- Features: Carpet Free, Vinyl Flooring
- Level: Basement
Foyer
- Features: Hardwood Floor
- Level: Main
Kitchen
- Features: Bay Window, Double Vanity, Tile Floors
- Level: Main
Living room
- Features: Carpet Free, Hardwood Floor
- Level: Main
Mud room
- Features: Carpet Free, Tile Floors
- Level: Main
Heating
- Forced Air, Natural Gas
Cooling
- Central Air
Appliances
- Included: Dishwasher, Dryer, Gas Oven/Range, Refrigerator, Washer
Features
- Auto Garage Door Remote(s), Ceiling Fan(s)
- Basement: Full,Finished
- Has fireplace: No
Interior area
- Total structure area: 1,537
- Total interior livable area: 916 sqft
- Finished area above ground: 916
- Finished area below ground: 621
Property
Parking
- Total spaces: 5.5
- Parking features: Detached Garage, Garage Door Opener, Asphalt, Mutual/Shared, Outside/Surface/Open
- Garage spaces: 1.5
- Uncovered spaces: 4
Features
- Stories: 1
- Frontage type: West
- Frontage length: 38.33
Lot
- Size: 5,541 Square Feet
- Dimensions: 38.33 x 144.58
- Features: Urban, Ample Parking
Details
- Additional structures: Shed(s), Workshop
- Parcel number: 083380158
- Zoning: R2-2
Construction
Type & style
- Home type: SingleFamily
- Architectural style: Bungalow
- Property subtype: Single Family Residence, Residential
Materials
- Aluminum Siding, Vinyl Siding
- Foundation: Poured Concrete
- Roof: Asphalt Shing
Condition
- 51-99 Years
- New construction: No
- Year built: 1945
Utilities & green energy
- Sewer: Sewer (Municipal)
- Water: Municipal-Metered
Community & HOA
Location
- Region: London
Financial & listing details
- Price per square foot: C$490/sqft
- Annual tax amount: C$2,624
- Date on market: 10/23/2026
- Inclusions: Dishwasher, Dryer, Garage Door Opener, Gas Oven/Range, Refrigerator, Washer
Price history
| Date | Event | Price |
|---|---|---|
| 10/23/2026 | Listed for sale | C$449,000+60.4%C$490/sqft |
Source: ITSO #40872497 Report a problem | ||
| 1/23/2019 | Listing removed | C$280,000C$306/sqft |
Source: CENTURY 21 First Canadian Corp. #166115 Report a problem | ||
| 11/30/2018 | Listed for sale | C$280,000C$306/sqft |
Source: CENTURY 21 First Canadian Corp. #166115 Report a problem | ||
Public tax history
Tax history is unavailable.
Climate risks
Neighborhood: Hamilton Road
Nearby schools
GreatSchools rating
No schools nearby
We couldn't find any schools near this home.


Similar homes
- C$412,0002 bd1 ba874 sqft899 Hamilton Rd, London, ON N5Z 1W1For Sale
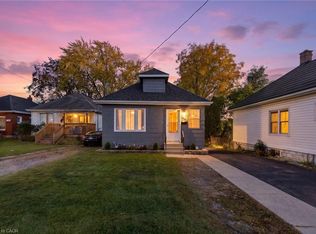 MLS ID #40875411, Patricia Snowdon, Salesperson, RE/MAX Escarpment Realty Inc.. ITSO
- C$495,0003 bd2 ba1.1k sqft457 Three Valleys Cres, London, ON N5Z 3E6For Sale
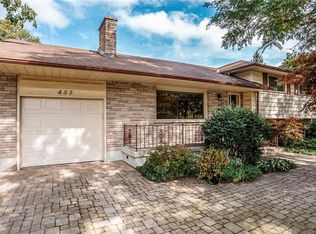 MLS ID #40852005, Daniel Palmer, Salesperson, Flux Realty. ITSO
- C$399,9003 bd2 ba876 sqft747 Quebec St, London, ON N5Y 1X2For Sale
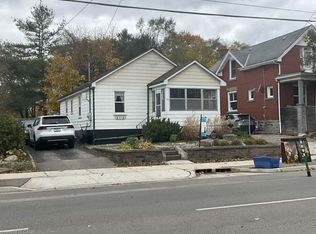 MLS ID #40876524, Michelle Maureen Russell, Broker of Record, Michelle Russell Realty & Appr.Services Ltd.. ITSO
- C$515,0005 bd2 ba1k sqft129 Roehampton Ave, London, ON N5V 2A6For Sale
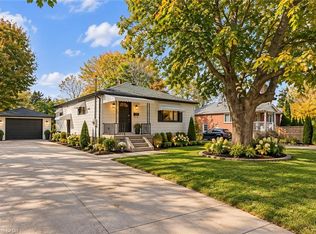 MLS ID #40878061, Dipenkumar Revandas Patel, Salesperson, Zolo Realty. ITSO
