Welcome to 39 Balmoral Avenue — a charming 1940s bungalow tucked onto a mature, tree-lined street just minutes from downtown London. Full of character, this inviting home offers beautiful hardwood floors, a bright living room with classic fireplace detail, a comfortable dining area and an updated-style kitchen with white cabinetry, subway tile backsplash and granite-style counters. The partially finished lower level, complete with separate entrance, adds valuable flexible space for a recreation room, home office, gym or future possibilities. Outside, enjoy an expansive, private backyard with mature trees, established gardens, raised beds, a pergola and storage shed — a wonderful space to relax, entertain or put your own gardening ideas to work. With shopping, restaurants, parks, transit and downtown conveniences all close by, this is an excellent opportunity for a first-time buyer looking to get into the London market and make a home their own. Come see the possibilities!
For sale
C$419,900
39 Balmoral Ave, London, ON N5Y 2K9
1beds
817sqft
Single Family Residence, Residential
Built in 1943
4,950 Square Feet Lot
$-- Zestimate®
C$514/sqft
C$-- HOA
What's special
Mature tree-lined streetBeautiful hardwood floorsClassic fireplace detailComfortable dining areaUpdated-style kitchenWhite cabinetrySubway tile backsplash
- 16 days
- 34
- 1
Zillow last checked:
Listing updated:
Listed by:
Andy Tulloch, Salesperson,
Century 21 Heritage House Ltd
Source: ITSO,MLS®#: 40862843Originating MLS®#: Brantford Regional Real Estate Association Inc.
Facts & features
Interior
Bedrooms & bathrooms
- Bedrooms: 1
- Bathrooms: 1
- Full bathrooms: 1
- Main level bathrooms: 1
- Main level bedrooms: 1
Bedroom
- Features: Hardwood Floor, Linen Closet
- Level: Main
Bathroom
- Features: 4-Piece, Tile Floors
- Level: Main
Other
- Level: Basement
Dining room
- Features: Hardwood Floor
- Level: Main
Exercise room
- Description: Mud Room, Lower Level Walk Out
- Level: Basement
Kitchen
- Features: Tile Floors
- Level: Main
Laundry
- Features: Laundry
- Level: Basement
Living room
- Features: Hardwood Floor
- Level: Main
Recreation room
- Features: Hardwood Floor
- Level: Basement
Storage
- Level: Basement
Utility room
- Level: Basement
Heating
- Natural Gas
Cooling
- Window Unit(s)
Appliances
- Included: Dishwasher, Dryer, Stove, Washer
- Laundry: In Basement
Features
- Water Meter
- Windows: Window Coverings
- Basement: Separate Entrance,Full,Partially Finished
- Has fireplace: Yes
- Fireplace features: Living Room
Interior area
- Total structure area: 1,037
- Total interior livable area: 817 sqft
- Finished area above ground: 817
- Finished area below ground: 220
Video & virtual tour
Property
Parking
- Total spaces: 2
- Parking features: Private Drive Single Wide
- Uncovered spaces: 2
Features
- Stories: 1
- Frontage type: West
- Frontage length: 45.00
Lot
- Size: 4,950 Square Feet
- Dimensions: 45 x 110
- Features: Urban, Rectangular, Place of Worship, Public Transit, Schools, Shopping Nearby
Details
- Additional structures: Shed(s), Storage
- Parcel number: 082290033
- Zoning: R1-5
Construction
Type & style
- Home type: SingleFamily
- Architectural style: Bungalow
- Property subtype: Single Family Residence, Residential
Materials
- Wood Siding
- Foundation: Concrete Perimeter
- Roof: Asphalt Shing
Condition
- 51-99 Years
- New construction: No
- Year built: 1943
Utilities & green energy
- Sewer: Sanitary
- Water: Municipal
Community & HOA
Location
- Region: London
Financial & listing details
- Price per square foot: C$514/sqft
- Annual tax amount: C$3,785
- Date on market: 9/17/2026
- Inclusions: Dishwasher, Dryer, Stove, Washer, Window Coverings
Price history
| Date | Event | Price |
|---|---|---|
| 9/17/2026 | Listed for sale | C$419,900C$514/sqft |
Source: ITSO #40862843 Report a problem | ||
Public tax history
Tax history is unavailable.
Climate risks
Neighborhood: Carling
Nearby schools
GreatSchools rating
No schools nearby
We couldn't find any schools near this home.


Similar homes
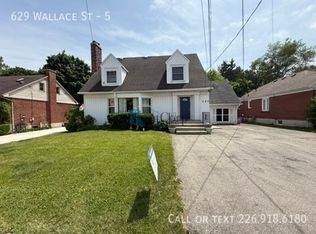
- C$449,0003 bd2 ba1.2k sqft117 Monmore Rd, London, ON N6G 2W7For Sale
 MLS ID #40824914, Bryan Jaskolka, Salesperson, Cmi Real Estate Inc. ITSO
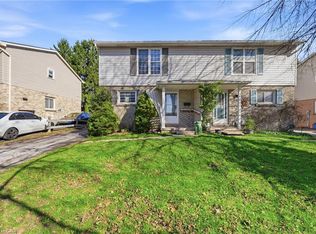
 - C$465,0003 bd2 ba961 sqft220 Cairn St, London, ON N5Z 3W7For Sale
 MLS ID #40860107, Betsy Wang, Broker, RE/MAX Escarpment Realty Inc.. ITSO
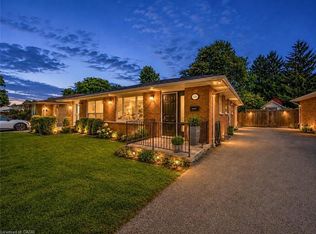
 - C$399,0003 bd2 ba1.2k sqft474 Southdale Rd E #31, London, ON N6E 1A4For Sale
 MLS ID #40850135, Henrique Nasser Da Conceicao, Salesperson, RE/MAX Prime Properties O/B 2529919 Ontario Ltd. ITSO
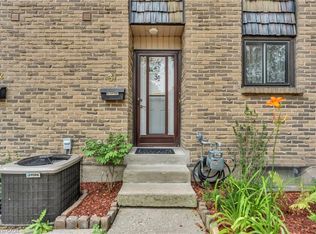
 - C$359,9002 bd2 ba988 sqft1247 Huron St #111, London, ON N5Y 4X7For Sale
 MLS ID #40858636, Antonio Nogueira, Broker, RE/MAX REAL ESTATE CENTRE INC., BROKERAGE. ITSO
