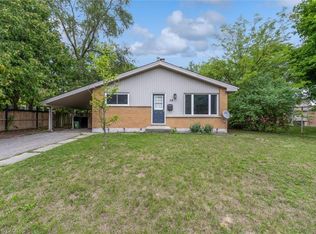
Welcome to 438 Forest Lawn Avenue! This inviting 3-level side-split offers the space, updates, and lot you've been looking for, all tucked away on a quiet street in the heart of London. The main floor welcomes you with a bright and comfortable layout featuring an updated kitchen with quartz countertops, dining area, and inviting living room-an ideal space for everyday living and entertaining. Pot lights throughout add a modern touch and create a warm, welcoming atmosphere. A few steps up, you'll find 3 bedrooms and a 4-piece bathroom, creating a comfortable and private space for the whole family. The lower level offers even more flexibility with a spacious family room, currently being used as an additional bedroom, along with a utility room and laundry area. One of the standout features of this property is the expansive 0.295-acre corner lot-a rare find in the city! There's plenty of room for kids and pets to play, gardening, outdoor entertaining, or simply enjoying your own private space. The double-car garage with convenient access directly from the kitchen provides plenty of room for vehicles, toys, hobbies, and storage. The garage also offers convenient access to the expansive backyard, making it easy to bring out the toys, tools, or outdoor equipment. Additional features include an owned tankless hot water heater. Located on a peaceful street that feels tucked away from the hustle and bustle, yet close to all the conveniences London has to offer. Enjoy easy access to No Frills, Home Depot, Dollarama, restaurants, the library, schools, and more. A welcoming home, an incredible lot, and a fantastic location-come see why 438 Forest Lawn Avenue is the perfect place to call home!
For sale
C$589,900
438 Forest Lawn Ave, London, ON N5V 1T1
3beds
1,139sqft
Single Family Residence, Residential
Built in 1950
0.3 Acres Lot
$-- Zestimate®
C$518/sqft
C$-- HOA
What's special
Dining areaPot lights throughoutSpacious family roomExpansive backyard
- 10 hours |
- 14 |
- 0 |
Zillow last checked:
Listing updated:
Listed by:
John Finlayson, Salesperson,
RE/MAX TWIN CITY REALTY INC.,
Emily Finlayson, Salesperson,
RE/MAX CENTRE CITY REALTY INC
Source: ITSO,MLS®#: 40857862Originating MLS®#: Cornerstone Association of REALTORS®
Facts & features
Interior
Bedrooms & bathrooms
- Bedrooms: 3
- Bathrooms: 1
- Full bathrooms: 1
Bedroom
- Level: Second
Bedroom
- Level: Second
Other
- Level: Second
Bathroom
- Features: 4-Piece
- Level: Second
Dining room
- Level: Main
Kitchen
- Level: Main
Laundry
- Level: Basement
Living room
- Level: Main
Other
- Level: Main
Recreation room
- Level: Basement
Utility room
- Level: Basement
Heating
- Forced Air, Natural Gas
Cooling
- Central Air
Appliances
- Included: Water Heater Owned, Dishwasher, Dryer, Refrigerator, Stove, Washer
Features
- Basement: Partial,Partially Finished
- Has fireplace: No
Interior area
- Total structure area: 1,139
- Total interior livable area: 1,139 sqft
- Finished area above ground: 1,139
Property
Parking
- Total spaces: 8
- Parking features: Attached Garage, Private Drive Double Wide
- Attached garage spaces: 2
- Uncovered spaces: 6
Features
- Stories: 1
- Frontage type: East
- Frontage length: 66.96
Lot
- Size: 0.3 Acres
- Dimensions: 66.96 x 190.71
- Features: Urban, Rectangular, Corner Lot, Cul-De-Sac, Library, Place of Worship, Playground Nearby, Public Transit, Rec./Community Centre, School Bus Route, Schools, Shopping Nearby
Details
- Parcel number: 081270070
- Zoning: R1-6
Construction
Type & style
- Home type: SingleFamily
- Architectural style: Sidesplit
- Property subtype: Single Family Residence, Residential
Materials
- Brick Veneer
- Foundation: Concrete Block, Poured Concrete
- Roof: Asphalt Shing
Condition
- 51-99 Years
- New construction: No
- Year built: 1950
Utilities & green energy
- Sewer: Sewer (Municipal)
- Water: Municipal
Community & HOA
Location
- Region: London
Financial & listing details
- Price per square foot: C$518/sqft
- Annual tax amount: C$3,018
- Date on market: 8/27/2026
- Inclusions: Dishwasher, Dryer, Refrigerator, Stove, Washer
Price history
| Date | Event | Price |
|---|---|---|
| 8/27/2026 | Listed for sale | C$589,900C$518/sqft |
Source:  TRREB #X13716968 Report a problem TRREB #X13716968 Report a problem | ||
Public tax history
Tax history is unavailable.
Climate risks
Neighborhood: Argyle
Nearby schools
GreatSchools rating
No schools nearby
We couldn't find any schools near this home.
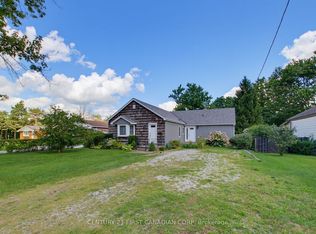
- C$629,9004 bd2 ba-- sqft444 Forest Lawn Ave, London, ON N5V1T1For Sale
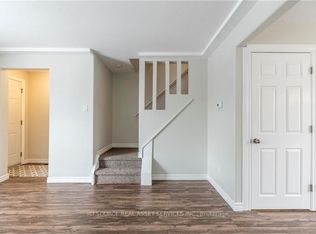
- C$1,5951 bd1 ba-- sqft406 Forest Lawn Ave, London, ON N5V4K1For Rent

- C$---- bd-- ba-- sqft2059 Mountbatten Pl, London, ON N5V4J2Off Market
- C$2,4003 bd2 ba-- sqft205 Carlyle Dr #45, London, ON N5V3K7For Rent
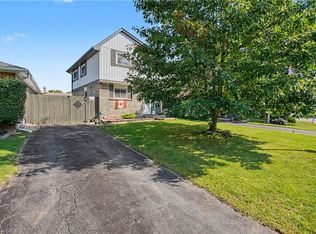
- C$474,9003 bd1 ba-- sqft34 Speight Ct, London, ON N5V3J3For Sale
- C$515,0005 bd2 ba-- sqft9 Camelot Cres, London, ON N5V3L4For Sale
- C$489,9993 bd2 ba-- sqft167 Carlyle Dr, London, ON N5V3J1For Sale
- C$2,1003 bd2 ba-- sqft40 Tiffany Dr #60, London, ON N5V3N3For Rent
Similar homes
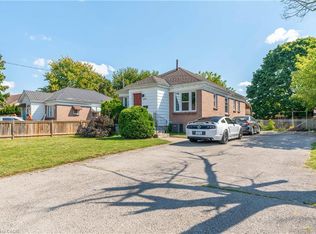
- C$535,9993 bd2 ba1.1k sqft4 Seaforth Ct, London, ON N5V 3L1For Sale
 MLS ID #40857817, Gaurav Narula, Salesperson, RE/MAX REAL ESTATE CENTRE INC.. ITSO
 - C$549,0006 bd2 ba1k sqft1519 Howland Ave, London, ON N5V 1W8For Sale
 MLS ID #40840587, Nathan Blanco, Salesperson, EXP REALTY. ITSO
 - C$599,9004 bd2 ba927 sqft61 Godfrey Dr, London, ON N5V 2E8For Sale
 MLS ID #40847620, Rabia Azim, Broker of Record, Modern Solution Realty Inc.,. ITSO
 - C$485,0006 bd2 ba1k sqft38 Tewksbury Cres, London, ON N5V 2M8For Sale
 MLS ID #40857561, Matthew Greiner, Salesperson, ROYAL LEPAGE SIGNATURE REALTY. ITSO
 - C$609,9006 bd3 ba1k sqft18 Silverdale Cres, London, ON N5Z 4A4For SaleMLS ID #40834952, Dalia Elbargisy, Salesperson, ROYAL LEPAGE SIGNATURE REALTY. ITSO
- C$493,9004 bd2 ba1.1k sqft1259 Ernest Ave, London, ON N6E 2B2For SaleMLS ID #40858302, Ruby Thambiah, Salesperson, Re/Max REALTY SERVICES INC M. ITSO
- C$589,9995 bd2 ba1k sqft60 Lysanda Ave, London, ON N5Z 4L3For SaleMLS ID #40849230, Sidakvir Singh Chhabra, Salesperson, ROYAL CANADIAN REALTY BROKERS INC. ITSO
- C$579,0005 bd2 ba1.2k sqft58 Vanier Pl, Saint Thomas, ON N5R 5S6For SaleMLS ID #40858303, Danny Del Bono, Salesperson, RE/MAX Escarpment Realty Inc.. ITSO
- C$629,9005 bd1 ba820 sqft185 Burlington St, London, ON N5Z 3V9For SaleMLS ID #40857111, Prabhjot Pj Arora, Salesperson, Re/Max REALTY SERVICES INC. ITSO
- C$559,0005 bd3 ba1.5k sqft988 Prosperity Ct, London, ON N5V 5C7For SaleMLS ID #40814471, Emanuel Catana, Salesperson, SMART FROM HOME REALTY LIMITED. ITSO
- C$624,6913 bd3 ba1.6k sqft42 Julie Cres, London, ON N5Z 0A9For SaleMLS ID #40807827, Lidia Miu, Broker, RE/MAX TWIN CITY REALTY INC.. ITSO
- C$564,9003 bd3 ba1.4k sqft34 Phair Cres, London, ON N5Z 5B5For SaleMLS ID #40835102, Teja Vajha, Salesperson, CENTURY 21 PEOPLE'S CHOICE REALTY INC. BROKERAGE. ITSO
- C$653,9823 bd3 ba1.2k sqft668 Chelton Rd, London, ON N6M 0H8For SaleMLS ID #40797621, Lidia Miu, Broker, RE/MAX TWIN CITY REALTY INC.. ITSO
- C$619,9994 bd3 ba1.3k sqft147 Muriel Cres, London, ON N6E 2K4For SaleMLS ID #40845232, Narender Sehgal, Broker of Record, HOMELIFE MAPLE LEAF REALTY LTD. ITSO
- C$644,0004 bd2 ba1.3k sqft645 Riverside Dr, London, ON N6H 2S2For SaleMLS ID #40846103, Bryan Jaskolka, Salesperson, CMI REAL ESTATE INC. ITSO
- C$649,9006 bd3 ba1.7k sqft802 Waterloo St, London, ON N6A 3W4For SaleMLS ID #40855384, Jon-Paul Hunt, Salesperson, Rock Star Real Estate Inc.. ITSO
- C$524,8882 bd1 ba730 sqft18 Tweedsmuir Ave, London, ON N5W 1K5For SaleMLS ID #40822178, Davinder Hans, Salesperson, HOMELIFE SILVERCITY REALTY INC. ITSO
- C$558,7862 bd2 ba1.2k sqft7966 Fallon Dr #18, Lucan Biddulph, ON N0M 1V0For SaleMLS ID #40857814, Abrar Shamim, Salesperson, RE/MAX REAL ESTATE CENTRE INC. ITSO
- C$574,9003 bd1 ba1k sqft156 Mutual St N, Ingersoll, ON N5C 2A3For SaleMLS ID #40843494, Adam Degroote, Broker, Re/Max Twin City Realty Inc. ITSO
- C$679,5583 bd3 ba1.6k sqft2024 Evans Blvd, London, ON N6M 0C4For SaleMLS ID #40797606, Lidia Miu, Broker, RE/MAX TWIN CITY REALTY INC.. ITSO
