Immaculate 3-bedroom brick bungalow with in-law suite potential on almost a half acre lot and with possible severance potential. First time offered for sale by the original owners. Featuring a functional floor plan with nice sized principal rooms, large windows, and a full basement with walk up back entrance, perfect for a simple and easy conversion to an in-law suite or secondary unit. The eat-in kitchen is the heart of the home and opens to the spacious living room and dining room. The 18’x22’ single car detached garage is the perfect place to house your toys or use as that coveted mancave, and the extra long paved driveway offers plenty of outdoor parking. Stunning backyard gardens, mature trees and landscaping provide beauty, shade and privacy. Located in a safe and mature neighbourhood, minutes to all of Ingersoll’s amenities. This property has been lovingly cared for and shows well. Do not delay a single moment, book your private viewing today as opportunities like this do not present themselves every day. Quick closing is possible.
For sale
C$569,000
156 Mutual St N, Ingersoll, ON N5C 2A3
3beds
1,058sqft
Single Family Residence, Residential
Built in ----
0.45 Acres Lot
$-- Zestimate®
C$538/sqft
C$-- HOA
What's special
Functional floor planNice sized principal roomsLarge windowsEat-in kitchenStunning backyard gardens
- 115 days
- 3
- 0
Zillow last checked:
Listing updated:
Listed by:
Adam Degroote, Broker,
Re/Max Twin City Realty Inc
Source: ITSO,MLS®#: 40843494Originating MLS®#: Brantford Regional Real Estate Association Inc.
Facts & features
Interior
Bedrooms & bathrooms
- Bedrooms: 3
- Bathrooms: 1
- Full bathrooms: 1
- Main level bathrooms: 1
- Main level bedrooms: 3
Bedroom
- Level: Main
Bedroom
- Level: Main
Bedroom
- Level: Main
Bathroom
- Features: 4-Piece
- Level: Main
Dining room
- Level: Main
Kitchen
- Level: Main
Laundry
- Level: Basement
Living room
- Level: Main
Office
- Level: Basement
Recreation room
- Level: Basement
Utility room
- Level: Basement
Heating
- Forced Air, Natural Gas
Cooling
- Central Air
Appliances
- Included: Dryer, Refrigerator, Stove, Washer
- Laundry: In Basement
Features
- Basement: Full,Partially Finished
- Has fireplace: No
Interior area
- Total structure area: 1,058
- Total interior livable area: 1,058 sqft
- Finished area above ground: 1,058
Property
Parking
- Total spaces: 4
- Parking features: Detached Garage, Asphalt, Private Drive Single Wide
- Garage spaces: 1
- Uncovered spaces: 3
Features
- Stories: 1
- Exterior features: Landscaped
- Frontage type: East
- Frontage length: 152.80
Lot
- Size: 0.45 Acres
- Dimensions: 152.8 x 0
- Features: Rural, City Lot, Highway Access, Hospital, Landscaped, Park, Place of Worship, Playground Nearby, Rec./Community Centre, Schools, Shopping Nearby
Details
- Additional structures: Workshop
- Parcel number: 001700219
- Zoning: R2
Construction
Type & style
- Home type: SingleFamily
- Architectural style: Bungalow
- Property subtype: Single Family Residence, Residential
Materials
- Brick Veneer, Vinyl Siding
- Foundation: Poured Concrete
- Roof: Shingle
Condition
- 51-99 Years
- New construction: No
Utilities & green energy
- Sewer: Sewer (Municipal)
- Water: Municipal
- Utilities for property: Electricity Connected, High Speed Internet Avail, Natural Gas Connected
Community & HOA
Location
- Region: Ingersoll
Financial & listing details
- Price per square foot: C$538/sqft
- Annual tax amount: C$3,776
- Date on market: 6/29/2026
- Inclusions: Dryer, Refrigerator, Stove, Washer, Second Refrigerator. All Inclusions In "as-Is" Condition.
- Electric utility on property: Yes
Price history
| Date | Event | Price |
|---|---|---|
| 10/9/2026 | Price change | C$569,000-1%C$538/sqft |
Source: ITSO #40843494 Report a problem | ||
| 7/23/2026 | Price change | C$574,900-4.2%C$543/sqft |
Source:  TRREB #X13500240 Report a problem TRREB #X13500240 Report a problem | ||
| 6/29/2026 | Listed for sale | C$599,900C$567/sqft |
Source: ITSO #40843494 Report a problem | ||
Public tax history
Tax history is unavailable.
Climate risks
Neighborhood: N5C
Nearby schools
GreatSchools rating
No schools nearby
We couldn't find any schools near this home.

Similar homes
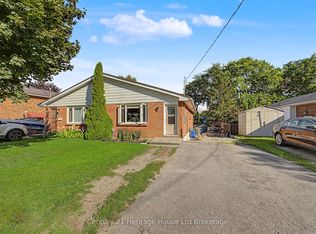
- C$509,0003 bd1 ba1.3k sqft283 Hall St, Ingersoll, ON N5C 1V8For Sale
 MLS ID #40869622, Michael Connor, Salesperson, Peak Peninsula Realty Inc.. ITSO
 - C$549,9002 bd1 ba950 sqft122 Queen St, Ingersoll, ON N5C 3A6For Sale
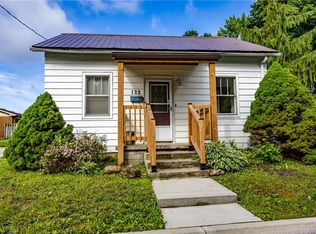 MLS ID #40841334, Michael Connor, Salesperson, Peak Peninsula Realty Inc.. ITSO
 - C$587,0003 bd1 ba1.1k sqft438 Forest Lawn Ave, London, ON N5V 1T1For Sale
 MLS ID #40857862, John Finlayson, Salesperson, Re/Max Twin City Realty Inc.. ITSO
 - C$319,0004 bd1 ba1.3k sqft35 Ann St, Ingersoll, ON N5C 2E9For Sale
 MLS ID #40867374, Mark Thomas Woehrle, Broker, RE/MAX Escarpment Realty Inc.. ITSO
