This Wiltshire style townhome, combines exceptional curb appeal with a highly functional, modern layout and backs onto green space. Featuring 3 spacious bedrooms and 2.5 baths, this property offers a premium, turn-key living experience from top to bottom. The home’s striking exterior commands attention the moment you arrive with beautiful stone and brick facade, elegant pillars framing a covered entryway, and a stylish carriage-style garage door. Inside the bright open-concept main floor is designed for seamless entertaining and everyday living. At the heart of the home is a contemporary kitchen equipped with premium granite countertops, flowing effortlessly into a sunlit dining/living area. Step out onto your private rear deck, perfectly set up for summer barbecues and outdoor relaxation. The fully fenced backyard backs onto a quiet green space with no rear neighbours, offering an enviable level of privacy and peaceful green views. Upstairs the large primary bedroom comes complete with a generous closet and a private 3-piece ensuite bath. Downstairs, the expansive basement is a blank canvas awaiting your personal touch. It features a large window that floods the space with natural light, along with a bathroom rough-in already in place making it entirely ready for a future rec room, home gym, or additional guest suite. Complete with a convenient single attached garage, this versatile home perfectly pairs spectacular front facing aesthetics with a private backyard oasis. Don't miss out!
For sale
C$574,900
1453 Dunkirk Ave, Woodstock, ON N4T 0J9
3beds
1,507sqft
Row/Townhouse, Residential
Built in 2016
2,065 Square Feet Lot
$-- Zestimate®
C$381/sqft
C$-- HOA
What's special
Exceptional curb appealBacks onto green spaceStylish carriage-style garage doorBright open-concept main floorContemporary kitchenPremium granite countertopsPrivate rear deck
- 37 days |
- 6 |
- 0 |
Zillow last checked:
Listing updated:
Listed by:
Mat Wojtas, Broker,
Royal LePage Wolle Realty
Source: ITSO,MLS®#: 40848879Originating MLS®#: Cornerstone Association of REALTORS®
Facts & features
Interior
Bedrooms & bathrooms
- Bedrooms: 3
- Bathrooms: 3
- Full bathrooms: 2
- 1/2 bathrooms: 1
- Main level bathrooms: 1
Other
- Level: Second
- Area: 126.87
- Dimensions: 14ft. 5in. X 9ft. 3in.
Bedroom
- Level: Second
- Area: 109.08
- Dimensions: 12ft. 8in. X 9ft. 3in.
Bedroom
- Level: Second
- Area: 162.21
- Dimensions: 16ft. 6in. X 10ft. 10in.
Bathroom
- Features: 2-Piece
- Level: Main
- Area: 12.81
- Dimensions: 6ft. 10in. X 2ft. 10in.
Bathroom
- Features: 4-Piece
- Level: Second
- Area: 37.07
- Dimensions: 9ft. 2in. X 4ft. 11in.
Bathroom
- Features: 4-Piece
- Level: Second
- Area: 37.07
- Dimensions: 9ft. 2in. X 4ft. 11in.
Dining room
- Level: Main
- Area: 81.72
- Dimensions: 9ft. 1in. X 9ft. 7in.
Kitchen
- Level: Main
- Area: 110.73
- Dimensions: 10ft. 3in. X 11ft. 4in.
Laundry
- Level: Basement
- Area: 71.51
- Dimensions: 10ft. 10in. X 7ft. 8in.
Living room
- Level: Main
- Area: 145.73
- Dimensions: 16ft. 5in. X 9ft. 8in.
Recreation room
- Level: Basement
- Area: 254.26
- Dimensions: 14ft. 4in. X 18ft. 11in.
Heating
- Forced Air, Natural Gas
Cooling
- None
Appliances
- Included: Water Softener, Dishwasher, Dryer, Microwave, Refrigerator, Stove, Washer
- Laundry: In-Suite
Features
- Basement: Full,Unfinished
- Has fireplace: No
Interior area
- Total structure area: 1,507
- Total interior livable area: 1,507 sqft
- Finished area above ground: 1,507
Video & virtual tour
Property
Parking
- Total spaces: 2
- Parking features: Attached Garage, Other, Front Yard Parking, Private Drive Single Wide
- Attached garage spaces: 1
- Uncovered spaces: 1
Features
- Stories: 2
- Patio & porch: Porch
- Exterior features: Backs on Greenbelt
- Fencing: Full
- Frontage type: North
- Frontage length: 19.67
Lot
- Size: 2,065 Square Feet
- Dimensions: 19.67 x 104.99
- Features: Urban, Rectangular, Hospital, Library, Major Highway, Park, Place of Worship, Public Transit, Rec./Community Centre
Details
- Parcel number: 001101352
- Zoning: R3-14
Construction
Type & style
- Home type: Townhouse
- Property subtype: Row/Townhouse, Residential
- Attached to another structure: Yes
Materials
- Brick, Stone
- Foundation: Poured Concrete
- Roof: Asphalt Shing
Condition
- 6-15 Years
- New construction: No
- Year built: 2016
Utilities & green energy
- Sewer: Sewer (Municipal)
- Water: Municipal, Unknown
Community & HOA
Location
- Region: Woodstock
Financial & listing details
- Price per square foot: C$381/sqft
- Annual tax amount: C$4,024
- Date on market: 7/16/2026
- Inclusions: Dishwasher, Dryer, Microwave, Refrigerator, Stove, Washer
Price history
| Date | Event | Price |
|---|---|---|
| 7/16/2026 | Listed for sale | C$574,900C$381/sqft |
Source: ITSO #40848879 Report a problem | ||
Public tax history
Tax history is unavailable.
Climate risks
Neighborhood: N4T
Nearby schools
GreatSchools rating
No schools nearby
We couldn't find any schools near this home.
- C$609,0003 bd4 ba-- sqft1441 Dunkirk Ave, Woodstock, ON N4T0J6For Sale
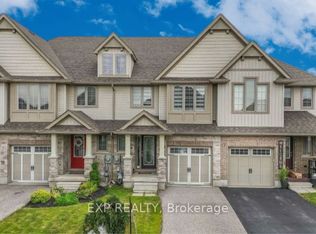
- C$619,0003 bd4 ba-- sqft1561 Dunkirk Ave, Woodstock, ON N4T0J9For Sale

- C$---- bd-- ba-- sqft1432 Dunkirk Ave, Woodstock, ON N4T0J6Off Market
- C$608,9004 bd3 ba1.6k sqft1444 Dunkirk Ave, Woodstock, ON N4T0J6Sold
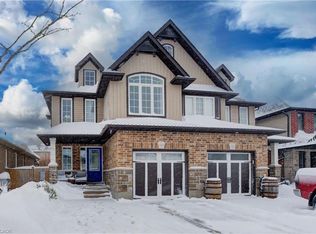
- C$---- bd-- ba-- sqft1501 Dunkirk Ave, Woodstock, ON N4T0L1Off Market
- C$1,7002 bd1 ba-- sqft1522 Caen Ave, Woodstock, ON N4T0J8For Rent
- C$587,0004 bd3 ba1.5k sqft1540 Dunkirk Ave, Woodstock, ON N4T0L1Pending
- C$569,9003 bd3 ba-- sqft1490 Caen Ave, Woodstock, ON N4T0J8For Sale
Similar homes
- C$525,0003 bd3 ba1.5k sqft1450 Caen Ave, Woodstock, ON N4T 0J7For Sale
 MLS ID #40852447, Surjit Sam Pablay, Broker of Record, CENTURY 21 RIGHT TIME REAL ESTATE INC.. ITSO
 - C$575,0004 bd4 ba1.6k sqft1023 Devonshire Ave #15, Woodstock, ON N4S 0E7For Sale
 MLS ID #40844856, Alexander Mityuk, Broker, Royal LePage Wolle Realty. ITSO
 - C$619,7003 bd4 ba2.1k sqft647 Lansdowne Ave #17, Woodstock, ON N4T 1K1For Sale
 MLS ID #40841850, Gary Overbeek, Broker of Record, Go Platinum Realty Inc.. ITSO
 - C$579,9003 bd2 ba1.3k sqft801 Hunters Gate Cres, Woodstock, ON N4V 1G3For Sale
 MLS ID #40853134, Pk Kapoor, Broker, RE/MAX Real Estate Centre Inc.. ITSO
 - C$550,0003 bd2 ba953 sqft138 Lyndale Cres, Woodstock, ON N4S 7S9For SaleMLS ID #40853480, Mellissa King, Salesperson, CENTURY 21 HERITAGE HOUSE LTD.. ITSO
- C$599,9002 bd3 ba1.6k sqft557 Baldwin Cres, Woodstock, ON N4T 0G4For SaleMLS ID #40839051, Chantel Nightingale, Salesperson, RE/MAX Escarpment Realty Inc.. ITSO
- C$599,0003 bd2 ba1.4k sqft571 Champlain Ave, Woodstock, ON N4V 0A6For SaleMLS ID #40842673, Heather O'sullivan, Salesperson, Royal LePage Burloak Real Estate Services. ITSO
- C$599,0004 bd3 ba1.5k sqft524 Ontario St, Woodstock, ON N4V 1H2For SaleMLS ID #40842650, Christine Chadwick, Salesperson, Re/Max Icon Realty. ITSO
- C$594,9003 bd2 ba1.6k sqft83 Oxford St, Woodstock, ON N4S 6A4For SaleMLS ID #40835540, Kathleen Anne Clyson, Broker, Royal LePage Wolle Realty. ITSO
- C$549,9003 bd2 ba775 sqft209 Butler St, Woodstock, ON N4S 3A8For SaleMLS ID #40853167, Mellissa King, Salesperson, CENTURY 21 HERITAGE HOUSE LTD.. ITSO
- C$710,0003 bd2 ba1.3k sqft14 Ridgewood Ct, Woodstock, ON N4T 0E5For SaleMLS ID #40855864, Ryan Campbell, Broker, Real Broker Ontario Ltd. ITSO
- C$589,9003 bd3 ba1.5k sqft37 George Brier Dr W, Brant, ON N3L 0L1For SaleMLS ID #40844810, Parm Fervaha, Salesperson, Re/Max GOLD REALTY INC MALTON. ITSO
- C$725,0004 bd3 ba1.8k sqft27 Sioux Cres, Woodstock, ON N4T 1G2For SaleMLS ID #40853524, Mellissa King, Salesperson, CENTURY 21 HERITAGE HOUSE LTD.. ITSO
- C$585,0003 bd2 ba1.5k sqft168 Asmus St, Wilmot, ON N3A 1B2For SaleMLS ID #40857721, Vinay Thind, Salesperson, RE/MAX Realty Specialists Inc.. ITSO
- C$699,9003 bd3 ba1.6k sqft12 Jubilee Pl, Woodstock, ON N4S 7H2For SaleMLS ID #40845694, Mellissa King, Salesperson, CENTURY 21 HERITAGE HOUSE LTD.. ITSO
- C$749,9004 bd4 ba1.6k sqft792 Arthur Parker Ave, Woodstock, ON N4T 0G7For SaleMLS ID #40851453, Rajvir Grewal, Broker, Re/Max GOLD REALTY INC. ITSO
- C$525,0002 bd1 ba1k sqft61 Maud St, Woodstock, ON N4S 3Y5New ConstructionMLS ID #40845763, Nicole Brand, Salesperson, RE/MAX TWIN CITY REALTY INC.. ITSO
- C$549,9195 bd2 ba1k sqft10 Cobblestone Dr #35, Brant, ON N3L 4G8For SaleMLS ID #40856867, Jason Lesky, Salesperson, Pay It Forward Realty. ITSO
- C$749,9004 bd3 ba1.9k sqft943 Downing Dr, Woodstock, ON N4T 0K4For SaleMLS ID #40845734, Bhupinder Singh, Broker, RE/MAX Real Estate Centre Inc.. ITSO
- C$529,0003 bd2 ba1.1k sqft12 Washington St #201, Norwich, ON N0J 1P0For SaleMLS ID #40854675, Aldi Ponjevic, Salesperson, EXP REALTY. ITSO
