Welcome to 1441 Dunkirk Avenue Where Modern Comfort Meets Natural Charm in One Exceptional Freehold Home. Step Inside to an Immaculate Open Concept Layout Featuring Beautiful Flooring Throughout Giving it that Carpet free Vibe. The Main Level has lots of Natural Light and in the Night you have Pot Lights And A Cozy Gas Fireplace That Creates A Warm And Inviting Atmosphere. The Stunning Chef's Kitchen Showcases Granite Countertops with a Centre Island and Stainless Steel Appliances with a Stylish Backsplash and a Spacious Pantry Perfect for Everyday Living and Staying Organized. Step outside to your fully Fenced Backyard Complete with a Private Deck Ideal for Summer BBQs and Relaxing Evenings. Upstairs you'll Find Three Oversized Bedrooms Including a Luxurious Primary Suite Featuring a Beautiful 4 Piece Ensuite with Double Sinks a Frameless Glass Shower and Elegant Finishes Throughout Plus the Convenience of Second Floor Laundry. The Finished Basement adds Incredible Living Space Complete With a 3 Piece Bathroom Perfect For Guests a Home Office or Recreation for Entertaining Family & Friends. Additional Features Include Zebra Blinds Throughout and a Water Softener for Added Comfort with an EV Charger in the Garage. Ideally Located Just Minutes to Highways 401 and 403 Top Rated Schools Parks Shopping and the Scenic Thames River. A Beautifully Upgraded Home Offering Style Functionality and an Incredible Lifestyle.
For sale
C$609,000
1441 Dunkirk Ave, Woodstock, ON N4T 0J6
3beds
4baths
Townhouse
Built in ----
2,065 Square Feet Lot
$-- Zestimate®
C$--/sqft
C$-- HOA
What's special
Immaculate open concept layoutBeautiful flooring throughoutLots of natural lightCozy gas fireplaceGranite countertopsCentre islandStainless steel appliances
- 38 days |
- 4 |
- 0 |
Zillow last checked:
Listing updated:
Listed by:
EXP REALTY
Source: TRREB,MLS®#: X13555056 Originating MLS®#: Toronto Regional Real Estate Board
Originating MLS®#: Toronto Regional Real Estate BoardFacts & features
Interior
Bedrooms & bathrooms
- Bedrooms: 3
- Bathrooms: 4
Heating
- Forced Air, Gas
Cooling
- Central Air
Features
- Flooring: Carpet Free
- Basement: Finished
- Has fireplace: Yes
- Fireplace features: Natural Gas
Interior area
- Living area range: 1500-2000 null
Property
Parking
- Total spaces: 2
- Parking features: Garage
- Has garage: Yes
Features
- Stories: 2
- Pool features: None
Lot
- Size: 2,065 Square Feet
Details
- Parcel number: 001101298
Construction
Type & style
- Home type: Townhouse
- Property subtype: Townhouse
Materials
- Stone, Vinyl Siding
- Foundation: Poured Concrete
- Roof: Asphalt Shingle
Utilities & green energy
- Sewer: Sewer
Community & HOA
Location
- Region: Woodstock
Financial & listing details
- Annual tax amount: C$4,006
- Date on market: 7/13/2026
Price history
Price history is unavailable.
Public tax history
Tax history is unavailable.
Climate risks
Neighborhood: N4T
Nearby schools
GreatSchools rating
No schools nearby
We couldn't find any schools near this home.
- C$---- bd-- ba-- sqft1432 Dunkirk Ave, Woodstock, ON N4T0J6Off Market
- C$574,9003 bd3 ba1.5k sqft1453 Dunkirk Ave, Woodstock, ON N4T0J9For Sale
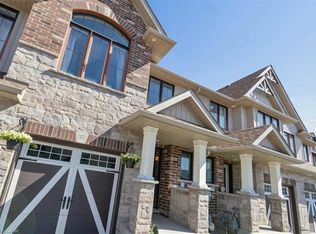
- C$608,9004 bd3 ba1.6k sqft1444 Dunkirk Ave, Woodstock, ON N4T0J6Sold
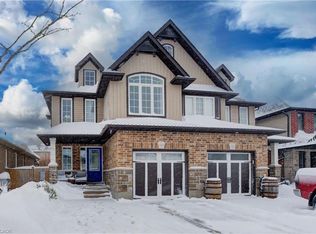
- C$619,0003 bd4 ba-- sqft1561 Dunkirk Ave, Woodstock, ON N4T0J9For Sale

- C$---- bd-- ba-- sqft1501 Dunkirk Ave, Woodstock, ON N4T0L1Off Market
- C$1,7002 bd1 ba-- sqft1522 Caen Ave, Woodstock, ON N4T0J8For Rent
- C$525,0003 bd3 ba1.5k sqft1450 Caen Ave, Woodstock, ON N4T0J7For Sale
- C$569,9003 bd3 ba-- sqft1490 Caen Ave, Woodstock, ON N4T0J8For Sale
Similar homes
- C$619,0003 bd4 ba-- sqft1561 Dunkirk Ave, Woodstock, ON N4T 0J9For SaleMLS ID #X13663462, RE/MAX REALTY SERVICES INC.. TRREB
- C$669,0003 bd2 ba-- sqft1192 Caen Ave, Woodstock, ON N4T 0G3For Sale
 MLS ID #X13230018, OWN IT REALTY INC.. TRREB
 - C$649,9003 bd3 ba-- sqft1380 Caen Ave, Woodstock, ON N4T 0J3For Sale
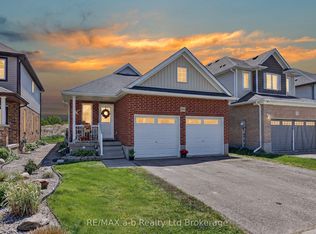 MLS ID #X13503798, RE/MAX a-b Realty Ltd Brokerage. TRREB
 - C$639,9993 bd3 ba-- sqft908 Sobeski Ave, Woodstock, ON N4T 0N7For Sale
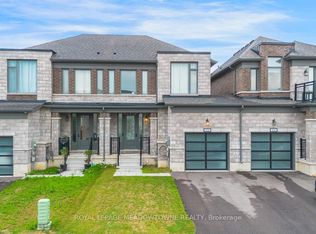 MLS ID #X13614256, ROYAL LEPAGE MEADOWTOWNE REALTY. TRREB
 - C$627,0004 bd3 ba-- sqft734 Khalsa Dr, Woodstock, ON N4T 0P4For SaleMLS ID #X13577744, CENTURY 21 RED STAR REALTY INC.. TRREB
- C$624,9003 bd2 ba-- sqft573 Lansdowne Ave, Woodstock, ON N4T 1R6For SaleMLS ID #X13656770, The Realty Firm Inc.. TRREB
- C$649,0003 bd3 ba-- sqft184 Huntingford Trl, Woodstock, ON N4T 0M4For SaleMLS ID #X13625456, RE/MAX CROSSROADS REALTY INC.. TRREB
- C$669,9003 bd3 ba-- sqft507 Hummingbird Cres, Woodstock, ON N4T 1V9New ConstructionMLS ID #X13633832, RE/MAX a-b Realty Ltd Brokerage. TRREB
- C$665,0004 bd3 ba-- sqft920 Sobeski Ave, Woodstock, ON N4T 0N7For SaleMLS ID #X13610350, RE/MAX GOLD REALTY INC.. TRREB
- C$599,9993 bd1 ba-- sqft312 Leinster St, Woodstock, ON N4S 7E7For SaleMLS ID #X13592012, Gale Group Realty Brokerage Ltd. TRREB
- C$549,9992 bd2 ba-- sqft808 Garden Court Cres, Woodstock, ON N4T 0A3For SaleMLS ID #X13657280, Gale Group Realty Brokerage Ltd. TRREB
- C$734,0004 bd3 ba-- sqft269 Ferncrest Rd, Woodstock, ON N4S 7S6For SaleMLS ID #X13675704, RE/MAX a-b Realty Ltd Brokerage. TRREB
- C$699,0003 bd3 ba-- sqft1357 Calais Dr, Woodstock, ON N4T 0L8For SaleMLS ID #X13072616, RE/MAX GOLD REALTY INC.. TRREB
- C$669,0004 bd3 ba-- sqft842 Sobeski Ave, Woodstock, ON N4T 0P2For SaleMLS ID #X13603258, CENTURY 21 RED STAR REALTY INC.. TRREB
- C$585,0005 bd2 ba-- sqft893 Cromwell St, Woodstock, ON N4S 5B4New ConstructionMLS ID #X13671396, SUMMIT REALTY EXPERTS INC.. TRREB
- C$515,0003 bd3 ba-- sqft1023 Devonshire Ave #29, Woodstock, ON N4S 0E7For SaleMLS ID #X13585912, ENGEL & VOLKERS OAKVILLE. TRREB
- C$575,0003 bd3 ba-- sqft169 Diefenbaker Dr, Woodstock, ON N4S 8V7For SaleMLS ID #X13165448, RE/MAX a-b Realty Ltd Brokerage. TRREB
- C$549,9992 bd2 ba-- sqft804 Garden Court Cres, Woodstock, ON N4T 1W6For SaleMLS ID #X13657416, Gale Group Realty Brokerage Ltd. TRREB
- C$506,9003 bd3 ba-- sqft50 Blandford St #2, Woodstock, ON N4S 7H6For SaleMLS ID #X13494156, Century 21 Heritage House Ltd Brokerage. TRREB
- C$699,9995 bd4 ba-- sqft1624 Dunkirk Ave E, Woodstock, ON N4T 0L7For SaleMLS ID #X13119908, RISING SUN REAL ESTATE INC.. TRREB
