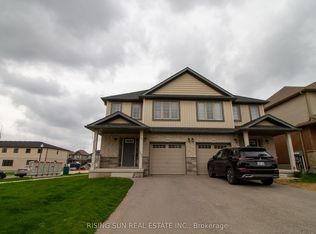
Beautifully upgraded semi-detached home offering 3 bedrooms and 3 bathrooms, situated in a highly desirable, family-oriented neighbourhood. The main level features a bright and welcoming foyer, a formal dining area, and a modern kitchen equipped with quartz countertops, stainless steel appliances, and a spacious walk-in pantry.The generous living area is enhanced with contemporary flooring, pot lights, and large windows that fill the space with natural light while providing views of the private backyard. The primary bedroom includes a well-appointed 4-piece ensuite, while the second bedroom features its own convenient 2-piece bathroom.Additional highlights include a dedicated laundry room for added functionality and the benefit of no direct rear neighbours, offering increased privacy and a peaceful setting.
For sale
C$699,000
1357 Calais Dr, Woodstock, ON N4T 0L8
3beds
3baths
Single Family Residence
Built in ----
2,763 Square Feet Lot
$-- Zestimate®
C$--/sqft
C$-- HOA
What's special
Bright and welcoming foyerFormal dining areaModern kitchenQuartz countertopsStainless steel appliancesSpacious walk-in pantryContemporary flooring
- 117 days |
- 8 |
- 0 |
Zillow last checked:
Listing updated:
Listed by:
RE/MAX GOLD REALTY INC.
Source: TRREB,MLS®#: X13072616 Originating MLS®#: Toronto Regional Real Estate Board
Originating MLS®#: Toronto Regional Real Estate BoardFacts & features
Interior
Bedrooms & bathrooms
- Bedrooms: 3
- Bathrooms: 3
Primary bedroom
- Description: Primary Bedroom
- Level: Second
- Area: 18.81 Square Meters
- Area source: Other
- Dimensions: 4.50 x 4.18
Bedroom 2
- Description: Bedroom 2
- Level: Second
- Area: 8.56 Square Meters
- Area source: Other
- Dimensions: 2.92 x 2.93
Bedroom 3
- Description: Bedroom 3
- Level: Second
- Area: 9.92 Square Meters
- Area source: Other
- Dimensions: 3.62 x 2.74
Bathroom
- Description: Bathroom
- Level: Main
- Area: 2.77 Square Meters
- Area source: Other
- Dimensions: 1.49 x 1.86
Bathroom
- Description: Bathroom
- Level: Second
- Area: 6.37 Square Meters
- Area source: Other
- Dimensions: 1.77 x 3.60
Bathroom
- Description: Bathroom
- Level: Second
- Area: 5.47 Square Meters
- Area source: Other
- Dimensions: 1.52 x 3.60
Dining room
- Description: Dining Room
- Level: Main
- Area: 9.26 Square Meters
- Area source: Other
- Dimensions: 2.74 x 3.38
Family room
- Description: Family Room
- Level: Main
- Area: 20.28 Square Meters
- Area source: Other
- Dimensions: 4.27 x 4.75
Kitchen
- Description: Kitchen
- Level: Main
- Area: 10.75 Square Meters
- Area source: Other
- Dimensions: 2.92 x 3.68
Heating
- Forced Air, Gas
Cooling
- Central Air
Features
- Other
- Basement: Unfinished
- Has fireplace: No
Interior area
- Living area range: 1500-2000 null
Property
Parking
- Total spaces: 2
- Parking features: Private
- Has attached garage: Yes
Features
- Stories: 2
- Pool features: None
Lot
- Size: 2,763 Square Feet
- Features: Irregular Lot, Hospital, Park, Public Transit, School Bus Route
Details
- Parcel number: 001101651
Construction
Type & style
- Home type: SingleFamily
- Property subtype: Single Family Residence
- Attached to another structure: Yes
Materials
- Brick
- Foundation: Concrete
- Roof: Shingle
Utilities & green energy
- Sewer: Sewer
Community & HOA
Location
- Region: Woodstock
Financial & listing details
- Annual tax amount: C$4,388
- Date on market: 5/1/2026
Price history
Price history is unavailable.
Public tax history
Tax history is unavailable.
Climate risks
Neighborhood: N4T
Nearby schools
GreatSchools rating
No schools nearby
We couldn't find any schools near this home.
- C$639,9003 bd3 ba-- sqft1365 Calais Dr, Woodstock, ON N4T0L8For Sale

- C$2,5993 bd3 ba-- sqft1348 Calais Dr, Woodstock, ON N4T0L8For Rent
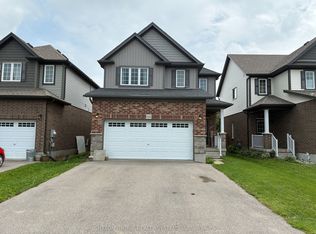
- C$--3 bd3 ba1.6k sqft1329 Calais Dr, Woodstock, ON N4T0L8Off Market
- C$560,9733 bd3 ba-- sqft1928 Dunkirk Ave, Woodstock, ON N4T0L7For Sale
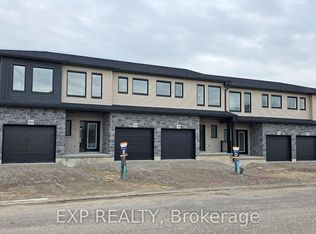
- C$699,9995 bd4 ba-- sqft1624 Dunkirk Ave E, Woodstock, ON N4T0L7For Sale
- C$569,9003 bd3 ba-- sqft1490 Caen Ave, Woodstock, ON N4T0J8For Sale
- C$525,0003 bd3 ba1.5k sqft1450 Caen Ave, Woodstock, ON N4T0J7For Sale
- C$618,9003 bd3 ba1.5k sqft1701 Dunkirk Ave, Woodstock, ON N4T0L7For Sale
Similar homes
- C$649,9003 bd3 ba-- sqft1380 Caen Ave, Woodstock, ON N4T 0J3For Sale
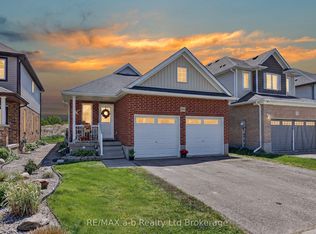 MLS ID #X13503798, RE/MAX a-b Realty Ltd Brokerage. TRREB
 - C$669,9003 bd3 ba-- sqft507 Hummingbird Cres, Woodstock, ON N4T 1V9New Construction
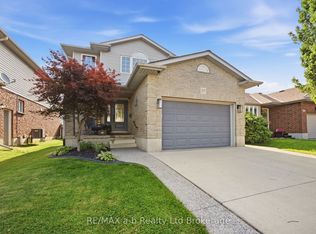 MLS ID #X13633832, RE/MAX a-b Realty Ltd Brokerage. TRREB
 - C$699,9995 bd4 ba-- sqft1624 Dunkirk Ave E, Woodstock, ON N4T 0L7For Sale
 MLS ID #X13119908, RISING SUN REAL ESTATE INC.. TRREB
 - C$734,0004 bd3 ba-- sqft269 Ferncrest Rd, Woodstock, ON N4S 7S6For Sale
 MLS ID #X13675704, RE/MAX a-b Realty Ltd Brokerage. TRREB
 - C$699,9004 bd3 ba-- sqft1153 Upper Thames Dr, Woodstock, ON N4T 0L4For SaleMLS ID #X13711824, CENTURY 21 MILLENNIUM INC.. TRREB
- C$649,9003 bd3 ba-- sqft1180 Caen Ave, Woodstock, ON N4T 0G3For SaleMLS ID #X13593060, Century 21 Heritage House Ltd Brokerage. TRREB
- C$619,0003 bd4 ba-- sqft1561 Dunkirk Ave, Woodstock, ON N4T 0J9For SaleMLS ID #X13663462, RE/MAX REALTY SERVICES INC.. TRREB
- C$739,0004 bd3 ba-- sqft76 Mackay Dr, Woodstock, ON N4T 0N8For SaleMLS ID #X13669038, HOMELIFE/MIRACLE REALTY LTD. TRREB
- C$584,9003 bd2 ba-- sqft27 Cronyn St, Woodstock, ON N4S 3T4For SaleMLS ID #X13703268, The Realty Firm Inc.. TRREB
- C$749,9004 bd3 ba-- sqft1048 Alberni Rd, Woodstock, ON N4T 0E8For SaleCentury 21 Canada
- C$575,0003 bd3 ba-- sqft169 Diefenbaker Dr, Woodstock, ON N4S 8V7For SaleMLS ID #X13165448, RE/MAX a-b Realty Ltd Brokerage. TRREB
- C$794,0004 bd2 ba-- sqft375 Fairway Rd, Woodstock, ON N4T 0E1For SaleMLS ID #X13673104, RE/MAX REALTY SPECIALISTS INC.. TRREB
- C$749,9004 bd4 ba-- sqft498 Fairway Rd, Woodstock, ON N4T 0J1For SaleMLS ID #X13618470, HOMELIFE/MIRACLE REALTY LTD. TRREB
- C$649,0003 bd3 ba-- sqft184 Huntingford Trl, Woodstock, ON N4T 0M4For SaleMLS ID #X13625456, RE/MAX CROSSROADS REALTY INC.. TRREB
- C$650,0003 bd3 ba-- sqft468 Champlain Ave, Woodstock, ON N4V 0A7For SaleMLS ID #X13637754, Gale Group Realty Brokerage Ltd. TRREB
- C$665,0004 bd3 ba-- sqft920 Sobeski Ave, Woodstock, ON N4T 0N7For SaleMLS ID #X13610350, RE/MAX GOLD REALTY INC.. TRREB
- C$599,9993 bd1 ba-- sqft312 Leinster St, Woodstock, ON N4S 7E7For SaleMLS ID #X13592012, Gale Group Realty Brokerage Ltd. TRREB
- C$774,9996 bd3 ba-- sqft1191 Upper Thames Dr, Woodstock, ON N4T 0L3For SaleMLS ID #X13222984, RE/MAX REALTY SPECIALISTS INC.. TRREB
- C$715,0003 bd3 ba-- sqft589 Sales Dr, Woodstock, ON N4S 0A1For SaleMLS ID #X12899416, HOMELIFE/MIRACLE REALTY LTD. TRREB
- C$585,0003 bd3 ba-- sqft292 Falcon Dr #14, Woodstock, ON N4T 0C1For SaleMLS ID #X13593528, CENTURY 21 FIRST CANADIAN CORP. TRREB
