Welcome to this stunning detached home in a sought-after, family-friendly Woodstock neighbourhood! This beautifully maintained 4-bedroom, 2.5-bathroom home offers a perfect blend of modern style, comfort, and convenience. Featuring 9-foot ceilings, a modern kitchen with elegant quartz countertops, and quartz countertops in all bathrooms. The spacious layout is perfect for growing families, while the double-car garage and unfinished basement provide excellent storage and future finishing potential. Enjoy the unbeatable convenience of being close to schools, grocery stores, Gurdwara Sahib, parks, and everyday amenities. A fantastic opportunity to own a stylish, modern home in a welcoming community-move-in ready and waiting for you to make it your own!
For sale
C$739,000
76 Mackay Dr, Woodstock, ON N4T 0N8
4beds
3baths
Single Family Residence
Built in ----
3,963 Square Feet Lot
$-- Zestimate®
C$--/sqft
C$-- HOA
What's special
Spacious layoutDouble-car garage
- 22 hours |
- 4 |
- 0 |
Zillow last checked:
Listing updated:
Listed by:
HOMELIFE/MIRACLE REALTY LTD
Source: TRREB,MLS®#: X13669038 Originating MLS®#: Toronto Regional Real Estate Board
Originating MLS®#: Toronto Regional Real Estate BoardFacts & features
Interior
Bedrooms & bathrooms
- Bedrooms: 4
- Bathrooms: 3
Bedroom
- Level: Second
- Dimensions: 4.69 x 3.39
Bedroom 2
- Level: Second
- Dimensions: 4.3 x 3.66
Bedroom 3
- Level: Second
- Dimensions: 3.17 x 3.39
Bedroom 4
- Level: Second
- Dimensions: 3.51 x 3.39
Den
- Level: Main
- Dimensions: 3.96 x 3.26
Dining room
- Level: Main
- Dimensions: 3.96 x 3.26
Great room
- Level: Main
- Dimensions: 5.18 x 7.1
Kitchen
- Level: Main
- Dimensions: 3.84 x 2.84
Laundry
- Level: Main
- Dimensions: 3.84 x 1.71
Other
- Level: Main
- Dimensions: 2.2 x 2.1
Heating
- Forced Air, Gas
Cooling
- Central Air
Appliances
- Included: Water Heater, Water Softener
Features
- Water Meter
- Basement: Unfinished
- Has fireplace: Yes
Interior area
- Living area range: 2000-2500 null
Video & virtual tour
Property
Parking
- Total spaces: 6
- Parking features: Garage
- Has garage: Yes
Features
- Stories: 2
- Pool features: None
Lot
- Size: 3,963 Square Feet
Details
- Parcel number: 001343861
- Other equipment: Sump Pump
Construction
Type & style
- Home type: SingleFamily
- Property subtype: Single Family Residence
Materials
- Brick
- Foundation: Brick, Concrete
- Roof: Shingle
Utilities & green energy
- Sewer: Sewer
Community & HOA
Location
- Region: Woodstock
Financial & listing details
- Annual tax amount: C$6,990
- Date on market: 8/12/2026
Price history
Price history is unavailable.
Public tax history
Tax history is unavailable.
Climate risks
Neighborhood: N4S
Nearby schools
GreatSchools rating
No schools nearby
We couldn't find any schools near this home.
- C$---- bd-- ba-- sqft806 Sobeski Ave, Woodstock, ON N4T0P2Off Market
- C$2,9994 bd3 ba-- sqft93 Mackay Dr, Woodstock, ON N4T0N8For Rent
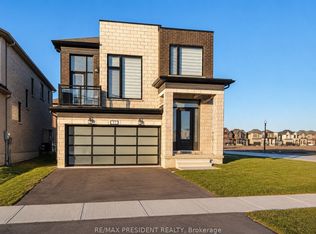
- C$739,9004 bd3 ba-- sqft832 Knights Ln, Woodstock, ON N4T0N8For Sale

- C$--4 bd3 ba2.3k sqft798 Sobeski Ave, Woodstock, ON N4T0N9Off Market
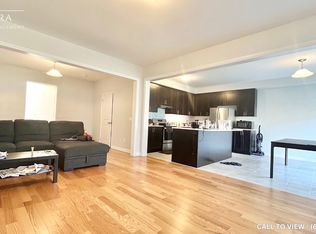
- C$--4 bd3 ba2.3k sqft798 Sobeski Ave #798, Woodstock, ON N4T0N9Off Market
- C$615,0004 bd3 ba-- sqft844 Sobeski Ave, Woodstock, ON N4T0N9For Sale
- C$--4 bd3 ba2.3k sqft904 Knights Ln, Woodstock, ON N4T0N8Off Market
- C$755,0004 bd3 ba2.6k sqft1403 Upper Thames Dr, Woodstock, ON N4T0H4Sold
Similar homes
- C$739,9004 bd3 ba-- sqft832 Knights Ln, Woodstock, ON N4T 0N8For SaleMLS ID #X13671030, RE/MAX REALTY SPECIALISTS INC.. TRREB
- C$749,9004 bd4 ba-- sqft72 Indian Rd, Woodstock, ON N4T 1R5For Sale
 MLS ID #X13665188, RE/MAX a-b Realty Ltd Brokerage. TRREB
 - C$649,9004 bd3 ba-- sqft1153 Upper Thames Dr, Woodstock, ON N4T 0L4For Sale
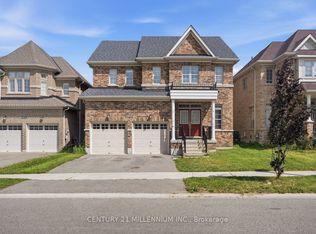 MLS ID #X13657124, CENTURY 21 MILLENNIUM INC.. TRREB
 - C$794,0004 bd2 ba-- sqft375 Fairway Rd, Woodstock, ON N4T 0E1For Sale
 MLS ID #X13673104, RE/MAX REALTY SPECIALISTS INC.. TRREB
 - C$749,0005 bd5 ba-- sqft812 Halifax Rd, Woodstock, ON N4T 0C6For SaleMLS ID #X13654382, RE/MAX GOLD REALTY INC.. TRREB
- C$748,9004 bd3 ba2.2k sqft1149 Upper Thames Dr, Woodstock, ON N4T 0H4For SaleMLS ID #40849803, Ruby Thambiah, Salesperson, Re/Max REALTY SERVICES INC M. ITSO
- C$725,0004 bd3 ba1.8k sqft27 Sioux Cres, Woodstock, ON N4T 1G2For SaleMLS ID #40853524, Mellissa King, Salesperson, CENTURY 21 HERITAGE HOUSE LTD.. ITSO
- C$749,9004 bd4 ba1.6k sqft792 Arthur Parker Ave, Woodstock, ON N4T 0G7For SaleMLS ID #40851453, Rajvir Grewal, Broker, Re/Max GOLD REALTY INC. ITSO
- C$759,9004 bd3 ba1.1k sqft269 Pittock Park Rd #9, Woodstock, ON N4S 7W2For SaleMLS ID #40852002, Sidhu Manny Singh, Salesperson, ROYAL LEPAGE FLOWER CITY REALTY 304. ITSO
- C$760,0004 bd3 ba2.1k sqft1133 Upper Thames Dr, Woodstock, ON N4T 0L4For SaleMLS ID #40820055, Michelle Pitt, Salesperson, Royal LePage State Realty Inc.. ITSO
- C$649,9004 bd2 ba-- sqft812 Hughson St, Woodstock, ON N4S 4P7For SaleMLS ID #X13658200, Century 21 Heritage House Ltd Brokerage. TRREB
- C$709,0004 bd3 ba-- sqft100 Cole Ter, Woodstock, ON N4T 0P4For SaleMLS ID #X13623024, CENTURY 21 LEADING EDGE REALTY INC.. TRREB
- C$689,9994 bd3 ba-- sqft619 Bedi Dr, Woodstock, ON N4T 0P2For SaleMLS ID #X13155524, Century 21 Heritage House Ltd Brokerage. TRREB
- C$937,5004 bd5 ba-- sqft1439 Upper Thames Dr, Woodstock, ON N4T 0H4For SaleMLS ID #X13658492, ROYAL CANADIAN REALTY. TRREB
- C$749,9004 bd4 ba-- sqft498 Fairway Rd, Woodstock, ON N4T 0J1For SaleMLS ID #X13618470, HOMELIFE/MIRACLE REALTY LTD. TRREB
- C$799,9004 bd3 ba-- sqft1454 Upper Thames Dr, Woodstock, ON N4T 0H4For SaleMLS ID #X13614244, RE/MAX OPTIMUM REALTY. TRREB
- C$624,9003 bd2 ba-- sqft573 Lansdowne Ave, Woodstock, ON N4T 1R6For SaleMLS ID #X13656770, The Realty Firm Inc.. TRREB
- C$784,9904 bd3 ba2.4k sqft1681 Dunkirk Ave, Woodstock, ON N4T 0J6For SaleMLS ID #40846424, Anurag Sharma, Broker, RE/MAX Twin City Realty Inc.. ITSO
- C$739,9004 bd3 ba-- sqft619 Fox Hollow Ct, Woodstock, ON N4T 1W3For SaleMLS ID #X13594780, Century 21 Heritage House Ltd Brokerage. TRREB
- C$825,0004 bd6 ba-- sqft125 Prince Charles Cres, Woodstock, ON N4T 0N1For SaleMLS ID #X13550186, Gale Group Realty Brokerage Ltd. TRREB
