Skip main navigation
Off market
  • Price Unknown

    798 Sobeski Ave #798, Woodstock, ON N4T 0N9

    4beds
    2,350sqft
    Apartment
    Built in ----
    -- sqft lot
    $-- Zestimate®
    C$--/sqft
    C$2,956 Estimated rent

    Home value

    Not available

    Estimated sales range

    Not available

    Not available

    Loading
    Loading...

    Owner options

    List your home for rent

    C$2,956/mo

    Rent Zestimate®

    Find your next renter with Zillow Rental Manager. Plus, with online applications, you can quickly screen prospective tenants – for free.

    Learn more

    C$2,956/mo

    Rent Zestimate®

    Refinance and save

    Refinancing to a lower rate could help reduce your monthly payments and save thousands over the life of the loan.

    See today's rates

    Explore your selling options

    Work with a Zillow partner agent

    Leverage their expertise and Zillow's premium Showcase listings to get your home seen by more buyers.

    Get started

    List with your own agent

    Get your home in front of millions of buyers by listing it on Zillow.

    Learn how to do it

    Sell it yourself

    Take full control of how buyers see your home on Zillow by listing For Sale by Owner (FSBO).

    List your home

    What's special

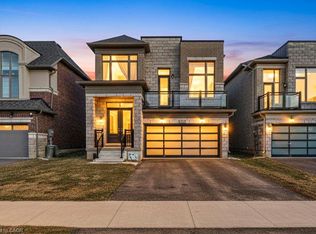
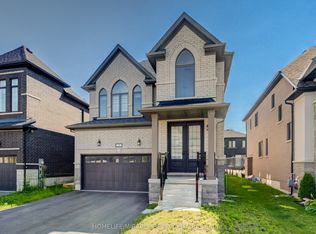
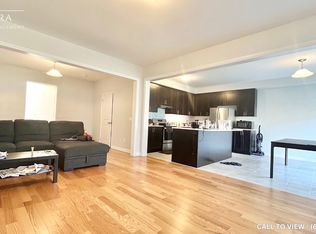
    5-bathroom detached house offers a generous 2350 square feet of living space, perfect for families or those who love to entertain. With a modern upgraded kitchen featuring stainless steel appliances and stone/granite countertops, this home is a chef's dream.KEY PROPERTY DETAILS:- Type: Detached House- Bedrooms: 4- Bathrooms: 2.- Upgraded Kitchen: Equipped with stainless steel Whirlpool appliances, stone/granite countertops, and ample cabinet space for all your culinary needs.- Flooring: A mix of carpet and hardwood flooring, providing both comfort and elegance.- Ceiling Height: Soaring 9.5-foot ceilings enhance the spacious feel of the home.- Dishwasher: Included for your convenience.- Laundry: Ensuite laundry facilities for added convenience.- Personal Thermostat: Control your own climate with a personal thermostat.- Private Garage: Direct access to a private garage with a walk-out feature.- Bathrooms: Upgraded bathrooms, including an en-suite in the primary bedroom.- Walk-in Closet: Spacious walk-in closet in the primary bedroom.- Layout: Open concept layout, ideal for entertaining and family gatherings.- Unfurnished: Ready for you to add your personal touch.- Natural Light: Large windows throughout the house ensure plenty of natural light, creating a bright and welcoming atmosphere.BUILDING AMENITIES:- View: Enjoy stunning city views.- Full Driveway: Ample parking with a full driveway.- Backyard: Access to a private backyard, perfect for outdoor activities.Community AmenitiesOutdoor parkingConvenience storePrivate yardPublic transitShopping nearbyParks nearbySchools nearbyNo Smoking allowedGo TransitRestaurants CostcoParkingfull drivewaywalk out garageShopping NearbyUnfurnishedSuite AmenitiesAir conditionerFridgeStoveWasher in suiteDishwasher availableHardwood floorsEnsuite bathroomIndividual thermostatsCity viewsDryer in suiteCentral air conditioningFireplaceWindow coveringsCentral HVAC Central Heatingprivate terraceCarpet in BedroomWalk-in closets (Primary Bedroom Only)

    This property is not currently displayed as for sale or rent on Zillow. This may be different from what's on other websites or public sources.
    Zillow last checked:

    Listing updated:

    Source: Zillow Rentals

    Facts & features

    Interior

    Bedrooms & bathrooms
    • Bedrooms: 4
    • Bathrooms: 3
    • Full bathrooms: 2
    • 1/2 bathrooms: 1
    Rooms
    • Room types: []
    Heating
    • Fireplace
    Cooling
    • Other, Central Air
    Appliances
    • Included: Dishwasher, Dryer, Range/Oven, Refrigerator, Washer
    • Laundry: In Unit
    Features
    • Flooring: Hardwood
    • Windows: Window Coverings
    • Has fireplace: Yes
    Interior area
    • Total interior livable area: 2,350 sqft

    Property

    Parking
    • Total spaces: 4
    • Details: Contact manager
    Features
    • Stories: 2
    • Exterior features: Lawn, View Type: City
    • Has view: Yes
    • View description: City View

    Construction

    Type & style
    • Home type: Apartment
    • Property subtype: Apartment

    Community & HOA

    Location
    • Region: Woodstock

    Financial & listing details

    • Date on market: 8/23/2024
    • Lease term: Contact For Details

    Price history

    DateEventPrice
    9/13/2024Listing removedC$2,750C$1/sqft
    Source: Zillow Rentals Report a problem
    8/23/2024Listed for rentC$2,750C$1/sqft
    Source: Zillow Rentals Report a problem

    Public tax history

    Tax history is unavailable.

    Neighborhood: N4S

    Nearby schools

    GreatSchools rating

    No schools nearby

    We couldn't find any schools near this home.